Stunning brand-new home in prestigious WestWind, 5 bdrms & 5.5 baths on almost 8,000 sq.ft.corner lot. Step inside to soaring ceilings & expansive windows filling the space with natural light. The gourmet kitchen boasts a massive marble waterfall island, Miele appliances + an oversized spice kitchen w/industrial gas range & access to south backyard. Main floor incl an elegant office & a private bedroom. Upstairs showcase the open bright walkway lead to the 12' high grand primary bdrm offers a spa-inspired ensuite with soaking tub, steam shower, double vanity, modern bidet. Walk-in wardrobe rm showcases floor-to-ceiling custom cabinets & a glass-top island for designer accessories. South-facing backyard, solar panels & details complete this exquisite home. Open house Saturday August 15 2-4
For sale
C$3,388,000
5080 Merganser Dr, Richmond, BC V7E 3W5
5beds
3,653sqft
Single Family Residence
Built in 2025
7,840 Square Feet Lot
$-- Zestimate®
C$927/sqft
C$-- HOA
What's special
Soaring ceilingsGourmet kitchenMassive marble waterfall islandMiele appliancesAccess to south backyardSteam showerDouble vanity
- 55 days |
- 46 |
- 5 |
Zillow last checked:
Listing updated:
Listed by:
Shafik Ladha PREC*,
RE/MAX Westcoast Brokerage
Source: Greater Vancouver REALTORS®,MLS®#: R3139031 Originating MLS®#: Greater Vancouver
Originating MLS®#: Greater VancouverFacts & features
Interior
Bedrooms & bathrooms
- Bedrooms: 5
- Bathrooms: 6
- Full bathrooms: 5
- 1/2 bathrooms: 1
Heating
- Natural Gas, Radiant, Solar
Cooling
- Central Air, Air Conditioning
Appliances
- Included: Washer/Dryer, Dishwasher, Refrigerator, Stove, Wine Cooler
- Laundry: In Unit
Features
- Central Vacuum, Vaulted Ceiling(s)
- Windows: Window Coverings
- Basement: None
- Number of fireplaces: 1
- Fireplace features: Electric
Interior area
- Total structure area: 3,653
- Total interior livable area: 3,653 sqft
Video & virtual tour
Property
Parking
- Total spaces: 4
- Parking features: Garage, Front Access, Garage Door Opener
- Garage spaces: 2
Features
- Levels: Two
- Stories: 2
- Frontage length: 70
Lot
- Size: 7,840 Square Feet
- Dimensions: 70 x 114
- Features: Central Location, Recreation Nearby
Details
- Additional structures: Shed(s)
Construction
Type & style
- Home type: SingleFamily
- Property subtype: Single Family Residence
Condition
- Year built: 2025
Community & HOA
Community
- Features: Near Shopping
- Security: Security System
HOA
- Has HOA: No
Location
- Region: Richmond
Financial & listing details
- Price per square foot: C$927/sqft
- Annual tax amount: C$9,015
- Date on market: 6/23/2026
- Ownership: Freehold NonStrata
Price history
Price history is unavailable.
Public tax history
Tax history is unavailable.
Climate risks
Neighborhood: Steveston
Nearby schools
GreatSchools rating
- NAPoint Roberts Primary SchoolGrades: K-2Distance: 11 mi
- 5/10Birch Bay Home ConnectionsGrades: K-8Distance: 21.1 mi
- 6/10Blaine High SchoolGrades: 9-12Distance: 21.6 mi
- C$1,956,0005 bd3 ba2.8k sqft12051 Imperial Dr, Richmond, BC V7E6J5For Sale

- C$2,988,0005 bd5 ba3k sqft11911 Dunavon Pl, Richmond, BC V7E3Y1For Sale

- C$2,988,0005 bd5 ba3k sqft11891 Dunavon Pl, Richmond, BC V7E3Y1For Sale

- C$2,158,8004 bd5 ba2.4k sqft4880 Garry St, Richmond, BC V7E2V3For Sale
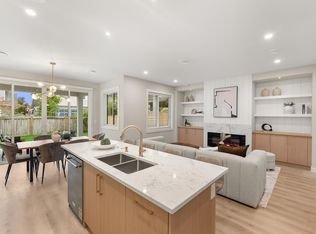
- C$2,280,0005 bd5 ba2.5k sqft12111 Trites Rd, Richmond, BC V7E3R7For Sale
- C$2,368,0005 bd6 ba2.5k sqft12131 Trites Rd, Richmond, BC V7E3R6For Sale
- C$1,868,0005 bd3 ba2.4k sqft12268 Imperial Dr, Richmond, BC V7E6J6For Sale
- C$1,799,0004 bd3 ba2.4k sqft12420 Phoenix Dr, Richmond, BC V7E6B3For Sale
Similar homes
- C$2,988,0005 bd5 ba3k sqft11911 Dunavon Pl, Richmond, BC V7E 3Y1For SaleMLS ID #R3156188, Ellen Guan PREC*, RE/MAX Westcoast Brokerage. Greater Vancouver REALTORS®
- C$2,988,0005 bd5 ba3k sqft11891 Dunavon Pl, Richmond, BC V7E 3Y1For SaleMLS ID #R3156187, Ellen Guan PREC*, RE/MAX Westcoast Brokerage. Greater Vancouver REALTORS®
- C$3,399,0005 bd6 ba3.3k sqft8080 Fairdell Cres, Richmond, BC V7C 1W4For Sale
 MLS ID #R3153721, Ellie Liu PREC*, Laboutique Realty Brokerage. Greater Vancouver REALTORS®
 - C$3,380,0005 bd6 ba4.3k sqft7280 Lombard Rd, Richmond, BC V7C 3N1For Sale
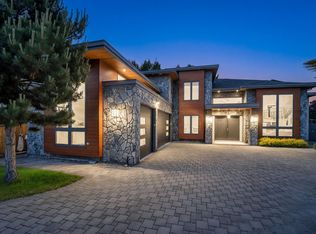 MLS ID #R3147064, Mingwei Du, Royal Pacific Lions Gate Realty Ltd. Brokerage. Greater Vancouver REALTORS®
 - C$3,499,0005 bd7 ba3.8k sqft8580 Camden Cres, Richmond, BC V7C 3G4For SaleMLS ID #R3122889, Crystal Wang PREC*, Sutton Group - 1st West Realty Brokerage. Greater Vancouver REALTORS®
- C$3,388,0005 bd6 ba3.5k sqft3428 Trumond Ave, Richmond, BC V7E 1B2For SaleMLS ID #R3088677, Ajit Thaliwal PREC*, RE/MAX Westcoast Brokerage. Greater Vancouver REALTORS®
- C$3,590,0005 bd6 ba4.1k sqft4668 Mahood Dr, Richmond, BC V7E 5C4For SaleMLS ID #R3069582, Ellen Guan PREC*, RE/MAX Westcoast Brokerage. Greater Vancouver REALTORS®
- C$3,298,0005 bd6 ba3.2k sqft6360 Nadine Cres, Richmond, BC V7C 2T6For SaleMLS ID #R3152915, Thurman So, Royal Regal Realty Ltd. Brokerage. Greater Vancouver REALTORS®
- C$3,248,0005 bd6 ba3.5k sqft3651 Francis Rd, Richmond, BC V7C 1J4For SaleMLS ID #R3148503, Jatinder Sandhu, Sutton Group Seafair Realty Brokerage. Greater Vancouver REALTORS®
- C$2,988,0005 bd6 ba3.3k sqft7160 Parry St, Richmond, BC V7C 4K5For SaleMLS ID #R3148472, Morning Yu PREC*, Laboutique Realty Brokerage. Greater Vancouver REALTORS®
- C$2,688,0005 bd6 ba3k sqft5197 Hollywood Dr, Richmond, BC V7E 4V3For SaleMLS ID #R3141529, Sam Chen PREC*, Nu Stream Realty Inc. Brokerage. Greater Vancouver REALTORS®
- C$2,988,0005 bd6 ba3.4k sqft9591 Florimond Rd, Richmond, BC V7E 1M2For SaleMLS ID #R3091848, Raman Kooner PREC*, RE/MAX Westcoast Brokerage. Greater Vancouver REALTORS®
- C$3,750,0006 bd7 ba3.7k sqft4991 Cabot Dr, Richmond, BC V7C 4J5For SaleMLS ID #R3151168, Crystal Wang PREC*, Sutton Group - 1st West Realty Brokerage. Greater Vancouver REALTORS®
- C$3,888,0005 bd6 ba4.2k sqft8160 Fairlane Rd, Richmond, BC V7C 1Y4For SaleMLS ID #R3139329, Raman Kooner PREC*, RE/MAX Westcoast Brokerage. Greater Vancouver REALTORS®
- C$3,788,0005 bd6 ba3.5k sqft4520 Lancelot Dr, Richmond, BC V7C 4S3For SaleMLS ID #R3115643, Jane Mu PREC*, Royal Pacific Realty Corp. Brokerage. Greater Vancouver REALTORS®
- C$2,998,8005 bd6 ba3.1k sqft3651 Bowen Dr, Richmond, BC V7C 4C8For SaleMLS ID #R3139264, Jean Fan PREC*, RE/MAX Westcoast Brokerage. Greater Vancouver REALTORS®
- C$2,388,0005 bd5 ba2.7k sqft6591 Goldsmith Dr, Richmond, BC V7E 4G6For SaleMLS ID #R3147197, Jason Lee PREC*, Youlive Realty Brokerage. Greater Vancouver REALTORS®
- C$4,088,0004 bd5 ba3.6k sqft4420 Stonecrop Ave, Richmond, BC V7C 1L7For SaleMLS ID #R3131178, Randal Cheng PREC*, Grand Central Realty Brokerage. Greater Vancouver REALTORS®
- C$2,468,0005 bd4 ba2.5k sqft3991 Lockhart Rd, Richmond, BC V7C 1M4For SaleMLS ID #R3142172, Jack F. Liu PREC*, RE/MAX Crest Realty Brokerage. Greater Vancouver REALTORS®
- C$2,598,0005 bd5 ba2.8k sqft3780 Blundell Rd, Richmond, BC V7C 1G4For SaleMLS ID #R3136182, Luis Gan PREC*, Dracco Pacific Realty Brokerage. Greater Vancouver REALTORS®
