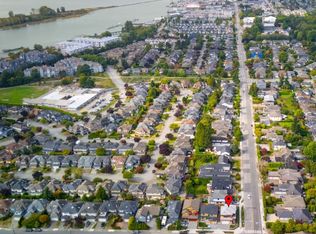
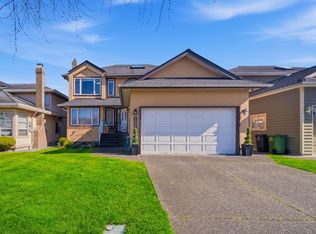
Welcome to this stunning brand-new 2-level 2517Sqft home in Richmond's sought-after Steveston neighbourhood. Thoughtfully designed for modern living, it features a chef-inspired kitchen with premium Smeg appliances, including a 36" gas range, built-in steam oven, refrigerator,dishwasher, Panasonic microwave, and Falmec hood fan. Enjoy year-round comfort with A/C, heat pump, HRV, and radiant in-floor heating.The self-contained suite includes its own LG refrigerator,Samsung gas range, and ventilation system. Bright open-concept living opens to a covered patio and fully fenced backyard. Complete with a double garage and ideally located minutes from Steveston Village,Fisherman's Wharf, Garry Point Park, West Dyke Trail, shops, cafés, restaurants, transit, Homma Elementary,and McMath Secondary.
For sale
C$2,368,000
12131 Trites Rd, Richmond, BC V7E 3R6
5beds
2,517sqft
Single Family Residence
Built in 2026
4,356 Square Feet Lot
$-- Zestimate®
C$941/sqft
C$-- HOA
What's special
Chef-inspired kitchenPremium smeg appliancesBuilt-in steam ovenPanasonic microwaveFalmec hood fanBright open-concept livingCovered patio
- 96 days
- 52
- 3
Zillow last checked:
Listing updated:
Listed by:
Shirley Dang-Kramer PREC*,
Sutton Group-West Coast Realty Brokerage
Source: Greater Vancouver REALTORS®,MLS®#: R3144387 Originating MLS®#: Greater Vancouver
Originating MLS®#: Greater VancouverFacts & features
Interior
Bedrooms & bathrooms
- Bedrooms: 5
- Bathrooms: 6
- Full bathrooms: 3
- 1/2 bathrooms: 3
Heating
- Heat Pump, Natural Gas, Radiant
Cooling
- Air Conditioning
Appliances
- Included: Washer/Dryer, Microwave
Features
- Windows: Window Coverings
- Basement: None
- Has fireplace: No
Interior area
- Total structure area: 2,517
- Total interior livable area: 2,517 sqft
Property
Parking
- Total spaces: 2
- Parking features: Garage, Front Access, Paver Block, Garage Door Opener
- Garage spaces: 2
Features
- Levels: Two
- Stories: 2
- Frontage length: 49
Lot
- Size: 4,356 Square Feet
- Dimensions: 49 x 91.84
Construction
Type & style
- Home type: SingleFamily
- Property subtype: Single Family Residence
Condition
- Year built: 2026
Community & HOA
Community
- Security: Security System, Smoke Detector(s), Fire Sprinkler System
HOA
- Has HOA: No
Location
- Region: Richmond
Financial & listing details
- Price per square foot: C$941/sqft
- Annual tax amount: C$5,266
- Date on market: 7/8/2026
- Ownership: Freehold NonStrata
Price history
Price history is unavailable.
Public tax history
Tax history is unavailable.
Climate risks
Neighborhood: Steveston
Similar homes
- C$2,149,0004 bd4 ba2.3k sqft7595 Williams Rd, Richmond, BC V7A 1G5For Sale
 MLS ID #R3168182, Frankie Cen, Royal Pacific Realty Corp. Brokerage. Greater Vancouver REALTORS®
 - C$2,988,0005 bd5 ba3k sqft11891 Dunavon Pl, Richmond, BC V7E 3Y1For Sale
 MLS ID #R3156187, Ellen Guan PREC*, RE/MAX Westcoast Brokerage. Greater Vancouver REALTORS®
 - C$2,988,0005 bd5 ba3k sqft11911 Dunavon Pl, Richmond, BC V7E 3Y1For Sale
 MLS ID #R3156188, Ellen Guan PREC*, RE/MAX Westcoast Brokerage. Greater Vancouver REALTORS®
 - C$2,778,8006 bd5 ba3.2k sqft4471 Windjammer Dr, Richmond, BC V7E 4L7For Sale
 MLS ID #R3162404, Karen Zhao PREC*, RE/MAX Crest Realty Brokerage. Greater Vancouver REALTORS®
