Two level very well-maintained luxury townhouse at Kingsley Estate by Polygon. This quiet inside unit boosts a massive 2030 SF living space, very functional layout with an soaring 10 feet ceiling in main floor. Open concept kitchen with an oversize counter top leads to formal dining area easily fits 10+ people. All 4 bedrooms are en-suite and one is thoughtfully located in the 1st floor perfect for seniors or guests. The grand kitchen features a large walk-in pantry which can easily be turned into a wine room. The master bedroom boasts his-and-hers closets and a luxury ensuites with a spa-style shower, dual vanity, and heated flooring. Best school catchment Steveston London Secondary! Don't miss out, call listing agent for your private showing!
For sale
C$1,538,000
10388 No 2 Rd #51, Richmond, BC V7E 2E4
4beds
2,030sqft
Townhouse
Built in 2017
-- sqft lot
$-- Zestimate®
C$758/sqft
C$500/mo HOA
What's special
Open concept kitchenOversize counter topGrand kitchenLarge walk-in pantryDual vanityHeated flooring
- 1 day
- 9
- 0
Zillow last checked:
Listing updated:
Listed by:
Peter Li PREC*,
RA Realty Alliance Inc. Brokerage
Source: Greater Vancouver REALTORS®,MLS®#: R3166884 Originating MLS®#: Greater Vancouver
Originating MLS®#: Greater VancouverFacts & features
Interior
Bedrooms & bathrooms
- Bedrooms: 4
- Bathrooms: 5
- Full bathrooms: 4
- 1/2 bathrooms: 1
Heating
- Baseboard, Electric
Appliances
- Included: Washer/Dryer, Dishwasher, Refrigerator, Stove, Microwave
- Laundry: In Unit
Features
- Basement: None
Interior area
- Total structure area: 2,030
- Total interior livable area: 2,030 sqft
Video & virtual tour
Property
Parking
- Total spaces: 2
- Parking features: Garage, Guest, Rear Access, Garage Door Opener
- Garage spaces: 2
Features
- Levels: Three Or More
- Stories: 3
- Exterior features: Garden, Playground, Balcony
Lot
- Features: Cul-De-Sac, Greenbelt, Recreation Nearby
Construction
Type & style
- Home type: Townhouse
- Architectural style: 3 Storey
- Property subtype: Townhouse
- Attached to another structure: Yes
Condition
- Year built: 2017
Community & HOA
Community
- Features: Near Shopping
- Security: Smoke Detector(s), Fire Sprinkler System
- Subdivision: Kingsley Estates By Polygon
HOA
- Has HOA: Yes
- Amenities included: Clubhouse, Day Care, Exercise Centre, Caretaker, Electricity, Trash, Maintenance Grounds, Gas, Hot Water, Management, Recreation Facilities, Sewer, Snow Removal, Water
- HOA fee: C$500 monthly
Location
- Region: Richmond
Financial & listing details
- Price per square foot: C$758/sqft
- Annual tax amount: C$4,769
- Date on market: 9/17/2026
- Ownership: Freehold Strata
Price history
Price history is unavailable.
Public tax history
Tax history is unavailable.
Climate risks
Neighborhood: Blundell


Similar homes
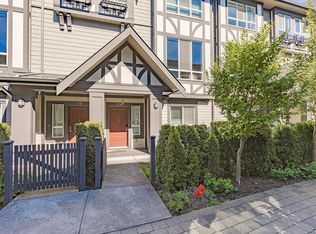
- C$1,550,0004 bd5 ba2.1k sqft10388 No 2 Rd #71, Richmond, BC V7E 2C7For Sale
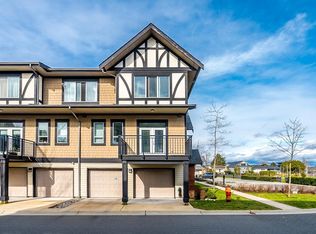 MLS ID #R3167210, Sam Li PREC*, RE/MAX Crest Realty Brokerage. Greater Vancouver REALTORS®
 - C$1,549,9006 bd4 ba2.5k sqft6220 Spender Dr, Richmond, BC V7E 4C2For Sale
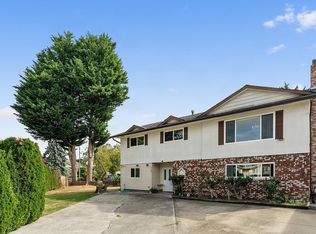 MLS ID #R3165598, Ken Pho, Royal Pacific Realty Corp. Brokerage. Greater Vancouver REALTORS®
 - C$1,429,8004 bd3 ba2.3k sqft5228 Hollyfield Ave, Richmond, BC V7E 4T8For Sale
 MLS ID #R3166461, Patti Martin PREC*, RE/MAX Westcoast Brokerage. Greater Vancouver REALTORS®
 - C$1,529,9004 bd3 ba2.2k sqft4628 Hermitage Dr, Richmond, BC V7E 4N4For Sale
 MLS ID #R3164885, Melanie Roberts, Prompton Real Estate Services Inc. Brokerage. Greater Vancouver REALTORS®
