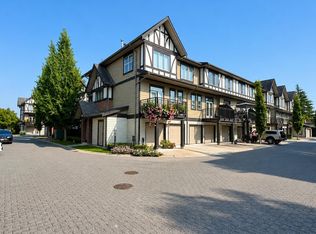
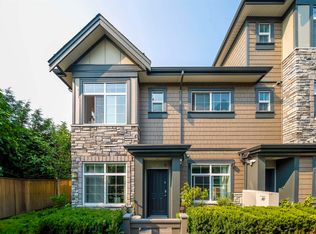
CORNER+PARKVIEW+2100SF townhome at Kingsley Estates by Polygon in Richmond’s sought after Woodwards neighborhood, offering refined Parkside living with amazing views of the park. Over 2100 SF of interior space, this 4 bed residence lives like a single family home. All bedrooms feature their own ensuite bathroom for exceptional comfort and privacy. The main level offers near 10ft ceilings and a gourmet kitchen with large island, walk in pantry, premium appliances, gas cooktop and wall oven. The primary ensuite features heated flooring and double sinks. Spacious side by side 2 car garage. East exposure. Enjoy exclusive access to the private clubhouse with gym, social lounge, kids play area and daycare at the entrance. School catchment Steveston London Secondary & James McKinney Elementary.
For sale
C$1,550,000
10388 No 2 Rd #71, Richmond, BC V7E 2C7
4beds
2,101sqft
Townhouse
Built in 2017
-- sqft lot
$-- Zestimate®
C$738/sqft
C$509/mo HOA
What's special
Gourmet kitchenLarge islandWalk in pantryPremium appliancesGas cooktopWall ovenDouble sinks
- 9 days
- 22
- 3
Zillow last checked:
Listing updated:
Listed by:
Sam Li PREC*,
RE/MAX Crest Realty Brokerage
Source: Greater Vancouver REALTORS®,MLS®#: R3167210 Originating MLS®#: Greater Vancouver
Originating MLS®#: Greater VancouverFacts & features
Interior
Bedrooms & bathrooms
- Bedrooms: 4
- Bathrooms: 5
- Full bathrooms: 4
- 1/2 bathrooms: 1
Heating
- Baseboard
Appliances
- Included: Washer/Dryer, Dishwasher, Refrigerator, Stove, Microwave
- Laundry: In Unit
Features
- Pantry
- Basement: None
- Common walls with other units/homes: Corner Unit
Interior area
- Total structure area: 2,101
- Total interior livable area: 2,101 sqft
Video & virtual tour
Property
Parking
- Total spaces: 4
- Parking features: Garage, Guest, Concrete, Garage Door Opener
- Garage spaces: 2
Features
- Levels: Three Or More
- Stories: 3
- Exterior features: Playground, Balcony
- Has view: Yes
- View description: PARK
Lot
- Features: Central Location, Cul-De-Sac, Greenbelt, Recreation Nearby
Construction
Type & style
- Home type: Townhouse
- Architectural style: 3 Storey
- Property subtype: Townhouse
- Attached to another structure: Yes
Condition
- Year built: 2017
Community & HOA
Community
- Features: Near Shopping
- Security: Smoke Detector(s), Fire Sprinkler System
- Subdivision: Kingsley Estates By Polygon
HOA
- Has HOA: Yes
- Amenities included: Clubhouse, Day Care, Exercise Centre, Caretaker, Trash, Maintenance Grounds, Management, Recreation Facilities, Sewer, Snow Removal, Water
- HOA fee: C$509 monthly
Location
- Region: Richmond
Financial & listing details
- Price per square foot: C$738/sqft
- Annual tax amount: C$5,691
- Date on market: 9/18/2026
- Ownership: Freehold Strata
Price history
Price history is unavailable.
Public tax history
Tax history is unavailable.
Climate risks
Neighborhood: Blundell


Similar homes
- C$1,660,0004 bd5 ba2k sqft10388 No 2 Rd #120, Richmond, BC V7E 2C9For Sale
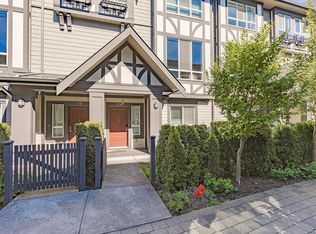 MLS ID #R3101570, Judy Dou PREC*, Luxmore Realty Brokerage. Greater Vancouver REALTORS®
 - C$1,550,0004 bd4 ba1.7k sqft9219 Williams Rd #8, Richmond, BC V7A 1G5For Sale
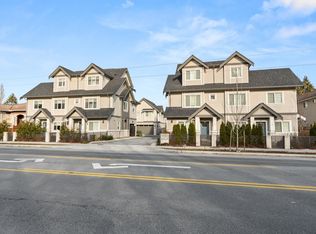 MLS ID #R3079508, Alfonzo Siem PREC*, RE/MAX Westcoast Brokerage. Greater Vancouver REALTORS®
 - C$1,680,0005 bd4 ba1.7k sqft9099 No 2 Rd #4, Richmond, BC V7E 2C7For Sale
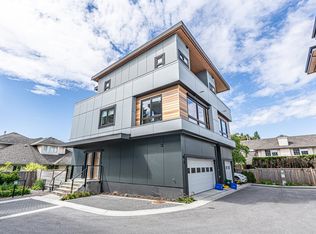 MLS ID #R3107628, Louis Yu PREC*, RE/MAX Crest Realty Brokerage. Greater Vancouver REALTORS®
 - C$1,498,0004 bd4 ba1.5k sqft7191 Lechow St #53, Richmond, BC V6Y 0G9For Sale
 MLS ID #R3156659, Jerry Y. Wang PREC*, Macdonald Platinum Marketing Ltd. Brokerage. Greater Vancouver REALTORS®
