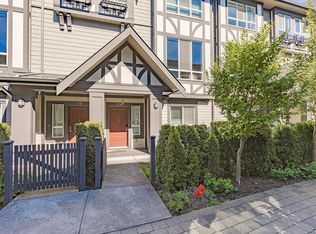
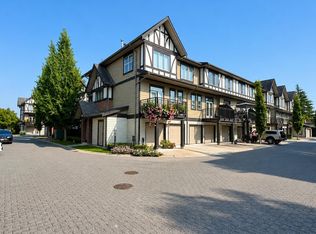
Located in Richmond’s highly sought-after Steveston North community and developed by the reputable builder Forest, this modern townhouse offers 1,586 sq ft of well-designed living space with 4 bedrooms, 4 full bathrooms,and a den or home office.The main living area features soaring 10-foot ceilings, while the contemporary kitchen is equipped with quartz waterfall countertops, full-height backsplash, and premium Bosch appliances, complemented by an efficient heating and air-conditioning system.The thoughtfully planned layout is both functional and comfortable for everyday living.An oversized double garage with EV charging and ample storage adds convenience.Ideally located near transit and daily amenities, with easy access to Richmond Centre and YVR.
For sale
C$1,388,000
10233 No 2 Rd #18, Richmond, BC V7E 2C7
4beds
1,586sqft
Townhouse
Built in 2024
-- sqft lot
$-- Zestimate®
C$875/sqft
C$438/mo HOA
What's special
Den or home officeContemporary kitchenQuartz waterfall countertopsFull-height backsplashPremium bosch appliances
- 253 days
- 22
- 1
Zillow last checked:
Listing updated:
Listed by:
Cass Lao PREC*,
Sutton Group-West Coast Realty Brokerage
Source: Greater Vancouver REALTORS®,MLS®#: R3080270 Originating MLS®#: Greater Vancouver
Originating MLS®#: Greater VancouverFacts & features
Interior
Bedrooms & bathrooms
- Bedrooms: 4
- Bathrooms: 4
- Full bathrooms: 4
Heating
- Heat Pump
Cooling
- Air Conditioning
Appliances
- Included: Washer/Dryer, Dishwasher, Refrigerator, Stove
- Laundry: In Unit
Features
- Basement: None
- Common walls with other units/homes: Corner Unit
Interior area
- Total structure area: 1,586
- Total interior livable area: 1,586 sqft
Property
Parking
- Total spaces: 2
- Parking features: Garage, Lane Access, Garage Door Opener
- Garage spaces: 2
Features
- Levels: Three Or More
- Stories: 3
- Exterior features: Garden, Playground, Balcony, Private Yard
Lot
- Features: Central Location, Lane Access, Recreation Nearby
Construction
Type & style
- Home type: Townhouse
- Architectural style: 3 Storey
- Property subtype: Townhouse
- Attached to another structure: Yes
Condition
- Year built: 2024
Community & HOA
Community
- Features: Near Shopping
- Subdivision: Rose Garden
HOA
- Has HOA: Yes
- Amenities included: Trash, Maintenance Grounds, Management, Sewer, Water
- HOA fee: C$438 monthly
Location
- Region: Richmond
Financial & listing details
- Price per square foot: C$875/sqft
- Annual tax amount: C$4,870
- Date on market: 1/16/2026
- Ownership: Freehold Strata
- Road surface type: Paved
Price history
Price history is unavailable.
Public tax history
Tax history is unavailable.
Climate risks
Neighborhood: Steveston

Similar homes
- C$1,299,0004 bd5 ba1.5k sqft10233 No 2 Rd #11, Richmond, BC V7E 2C7For Sale
 MLS ID #R3109959, Cass Lao PREC*, Sutton Group-West Coast Realty Brokerage. Greater Vancouver REALTORS®
 - C$1,128,0003 bd3 ba1.4k sqft9211 McKim Way #17, Richmond, BC V6X 4A5For Sale
 MLS ID #R3167875, Jason Lee PREC*, Youlive Realty Brokerage. Greater Vancouver REALTORS®
 - C$1,278,0003 bd3 ba1.3k sqft7117 Lindsay Rd #2, Richmond, BC V7C 2P5For Sale
 MLS ID #R3163801, Rav Bains PREC*, RE/MAX Westcoast Brokerage. Greater Vancouver REALTORS®
 - C$1,298,0003 bd3 ba1.3k sqft7117 Lindsay Rd #1, Richmond, BC V7C 2P5For SaleMLS ID #R3163805, Rav Bains PREC*, RE/MAX Westcoast Brokerage. Greater Vancouver REALTORS®
