This spacious 4-bedroom (or 3-bedroom + huge multi-purpose room), 2.5 bath home has lovely curb appeal and room for today’s work-from-home lifestyle. Enjoy large principal rooms on the main level, with a roomy kitchen island perfect for entertaining—it even has a built-in desk to keep everyone’s devices charged. Bring your renovation ideas to transform this well-built home into something truly special. With great bones and endless potential, it’s located in a quiet, tree-lined neighbourhood less than 300 metres from James McKinney Elementary and just a 4-min drive to Steveston-London Secondary. Transit is a short stroll away with connections to the Canada Line SkyTrain and Vancouver, while Steveston Highway, Steveston Village, Woodwards, and Blundell Centre are all close by.
For sale
C$1,449,000
10179 Lawson Dr, Richmond, BC V7E 5M2
4beds
2,135sqft
Single Family Residence
Built in 1980
5,662 Square Feet Lot
$-- Zestimate®
C$679/sqft
C$-- HOA
What's special
Lovely curb appealQuiet tree-lined neighbourhood
- 17 days |
- 166 |
- 10 |
Zillow last checked:
Listing updated:
Listed by:
Lynn Sakai-Boden PREC*,
RE/MAX Westcoast Brokerage
Source: Greater Vancouver REALTORS®,MLS®#: R3149947 Originating MLS®#: Greater Vancouver
Originating MLS®#: Greater VancouverFacts & features
Interior
Bedrooms & bathrooms
- Bedrooms: 4
- Bathrooms: 3
- Full bathrooms: 2
- 1/2 bathrooms: 1
Heating
- Forced Air, Natural Gas
Appliances
- Included: Washer/Dryer, Dishwasher, Refrigerator, Stove
Features
- Central Vacuum
- Windows: Window Coverings, Insulated Windows
- Basement: None
- Number of fireplaces: 2
- Fireplace features: Gas, Wood Burning
Interior area
- Total structure area: 2,135
- Total interior livable area: 2,135 sqft
Property
Parking
- Total spaces: 4
- Parking features: Garage, Garage Door Opener
- Garage spaces: 2
Features
- Levels: Two
- Stories: 2
- Frontage length: 46.78
Lot
- Size: 5,662 Square Feet
- Dimensions: 46.78 x 119.44
- Features: Private
Construction
Type & style
- Home type: SingleFamily
- Property subtype: Single Family Residence
Condition
- Year built: 1980
Community & HOA
Community
- Features: Near Shopping
HOA
- Has HOA: No
Location
- Region: Richmond
Financial & listing details
- Price per square foot: C$679/sqft
- Annual tax amount: C$5,908
- Date on market: 7/27/2026
- Ownership: Freehold NonStrata
Price history
Price history is unavailable.
Public tax history
Tax history is unavailable.
Climate risks
Neighborhood: Steveston
Nearby schools
GreatSchools rating
- NAPoint Roberts Primary SchoolGrades: K-2Distance: 11.6 mi
- 5/10Birch Bay Home ConnectionsGrades: K-8Distance: 21.2 mi
- 6/10Blaine High SchoolGrades: 9-12Distance: 21.8 mi
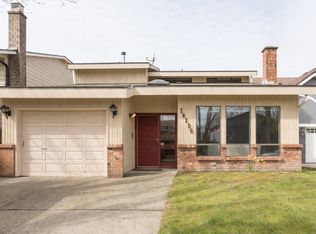
- C$1,399,8003 bd3 ba1.9k sqft10139 Lawson Dr, Richmond, BC V7E5M2For Sale
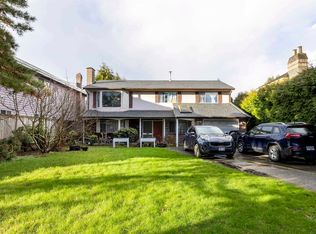
- C$1,798,0004 bd2 ba1.9k sqft5555 Wallace Rd, Richmond, BC V7E2C4For Sale
- C$1,588,0004 bd3 ba2k sqft10280 Hollywell Dr, Richmond, BC V7E5C9For Sale

- C$2,198,0005 bd3 ba3.1k sqft10131 Hollywell Dr, Richmond, BC V7E5C7For Sale

- C$1,438,0004 bd4 ba1.5k sqft10233 No 2 Rd #18, Richmond, BC V7E2C7For Sale
- C$1,398,0004 bd5 ba1.5k sqft10233 No 2 Rd #11, Richmond, BC V7E2C7For Sale
- C$1,599,0004 bd3 ba1.7k sqft5684 Williams Rd, Richmond, BC V7E4E9For Sale
- C$2,688,0005 bd6 ba3k sqft5197 Hollywood Dr, Richmond, BC V7E4V3For Sale
Similar homes
- C$1,399,0003 bd3 ba2.3k sqft5146 Hollywood Dr, Richmond, BC V7E 4V4For Sale
 MLS ID #R3141471, Vivia Yao, Interlink Realty Brokerage. Greater Vancouver REALTORS®
 - C$1,299,9004 bd3 ba1.9k sqft9560 Glendower Dr, Richmond, BC V7A 2Y5For Sale
 MLS ID #R3154524, Eamon Huang PREC*, Laboutique Realty Brokerage. Greater Vancouver REALTORS®
 - C$1,688,0005 bd3 ba2.9k sqft4237 Candlewood Dr, Richmond, BC V7C 4V9For Sale
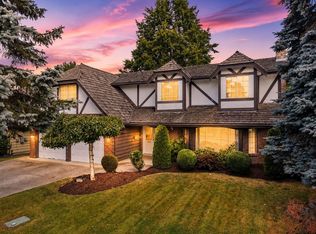 MLS ID #R3152399, Arjun Bains PREC*, Macdonald Realty Westmar Brokerage. Greater Vancouver REALTORS®
 - C$1,399,0004 bd2 ba2.5k sqft4551 47th St, Delta, BC V4K 2N5For Sale
 MLS ID #R3149980, Vipin Bajpai, Sutton Group Seafair Realty Brokerage. Greater Vancouver REALTORS®
 - C$1,330,0004 bd3 ba1.6k sqft10331 Kilby Dr, Richmond, BC V6X 3Z1For SaleMLS ID #R3149354, William Nip PREC*, Sutton Group-West Coast Realty Brokerage. Greater Vancouver REALTORS®
- C$1,398,0005 bd3 ba2.5k sqft733 Shaw Ave, Coquitlam, BC V3K 2R7For SaleMLS ID #R3155511, Michael Jordan PREC*, Royal LePage - Wolstencroft Brokerage. Greater Vancouver REALTORS®
- C$1,865,0005 bd3 ba2.8k sqft7080 Kimberley Dr, Richmond, BC V7A 4S4For SaleMLS ID #R3134218, Charles Tsang PREC*, Royal Pacific Realty (Kingsway) Ltd. Brokerage. Greater Vancouver REALTORS®
- C$1,888,3694 bd3 ba2.8k sqft7100 Kimberley Dr, Richmond, BC V7A 4S4For SaleMLS ID #R3085601, Chris Stylianou PREC*, Macdonald Realty Westmar Brokerage. Greater Vancouver REALTORS®
- C$1,423,8004 bd3 ba2.3k sqft11469 Lyon Rd, Delta, BC V4E 2K1For SaleMLS ID #R3138795, Ray Werger, Royal LePage West Real Estate Services Brokerage. Greater Vancouver REALTORS®
- C$1,459,0004 bd3 ba3k sqft11715 Chateau Wynd, Delta, BC V4E 3C9For SaleMLS ID #R3148901, Ivanka Culjak, Team 3000 Realty Ltd. Brokerage. Greater Vancouver REALTORS®
- C$1,999,0005 bd4 ba2.7k sqft6115 Garrison Ct, Richmond, BC V7C 5S2For SaleMLS ID #R3152479, Jason Lim PREC*, RE/MAX Crest Realty Brokerage. Greater Vancouver REALTORS®
- C$1,499,9004 bd3 ba2.8k sqft8355 Nelson Ave, Burnaby, BC V5J 4E8For SaleMLS ID #R3148772, Amy Trebelco PREC*, Stilhavn Real Estate Services Brokerage. Greater Vancouver REALTORS®
- C$1,269,0003 bd3 ba2.1k sqft7695 Saint Albans Rd #27, Richmond, BC V6Y 3W8For SaleMLS ID #R3142080, Mike Ma PREC*, Royal Pacific Realty Corp. Brokerage. Greater Vancouver REALTORS®
- C$1,319,0003 bd3 ba1.8k sqft5215 Bentley Pl, Delta, BC V4K 4B1For SaleMLS ID #R3127532, Brandan Price PREC*, Rennie & Associates Realty Ltd. Brokerage. Greater Vancouver REALTORS®
- C$1,495,0004 bd3 ba2.5k sqft4652 Wesley Dr, Delta, BC V4M 1W4For SaleMLS ID #R3120495, Tammy Matson PREC*, Sutton Group Seafair Realty Brokerage. Greater Vancouver REALTORS®
- C$1,699,0005 bd3 ba2.4k sqft2986 E 3rd Ave, Vancouver, BC V5M 1H8For SaleMLS ID #R3155184, Joseph Wong, RE/MAX City Realty Brokerage. Greater Vancouver REALTORS®
- C$1,090,0003 bd3 ba1.6k sqft6245 Sheridan Rd #4, Richmond, BC V7E 4W6For SaleMLS ID #R3114957, Nancy Duan PREC*, Sutton Centre Realty Brokerage. Greater Vancouver REALTORS®
- C$1,249,0005 bd3 ba2k sqft11837 Alderwood Cres, Delta, BC V4E 3E4For SaleMLS ID #R3152288, Janet Rathbun - PREC, RE/MAX Performance Realty Brokerage. Greater Vancouver REALTORS®
- C$998,0002 bd3 ba2.1k sqft6600 Lucas Rd #84, Richmond, BC V7C 4T1For SaleMLS ID #R3150260, Chloe Kim, Heller Murch Realty Brokerage. Greater Vancouver REALTORS®
- C$1,475,0004 bd3 ba1.8k sqft1062 Spar Dr, Coquitlam, BC V3H 3G8For SaleMLS ID #R3147679, Felix Hunter, Oakwyn Realty Ltd. Brokerage. Greater Vancouver REALTORS®
