Fully Renovated lovely 4 bedroom, 2.5 bath family home in Steveston North. Features include all-new plumbing, lifetime-warranty faucets and fixtures, built-in automatic night-light outlets, and towel warmers in bathrooms. The gourmet kitchen boasts a Wolf range hood with a remote exterior fan for powerful, ultra-quiet ventilation. Exterior lights turn on at sunset and off at sunrise. A subscription-free security camera system offers HD day/night recording with secure remote access. Dual-fuel HVAC includes a high-efficiency gas furnace, heat pump, and central A/C with premium DC variable-speed motors. Additional upgrades include a 50 US gal hot water tank, Panasonic quiet exhaust fans. lifetimewarranty maintenance-free siding, and a roof, drainage, and attic ventilation system. Must see!
For sale
C$1,588,000
10280 Hollywell Dr, Richmond, BC V7E 5C9
4beds
2,008sqft
Single Family Residence
Built in 1979
3,920 Square Feet Lot
$-- Zestimate®
C$791/sqft
C$-- HOA
What's special
Fully renovatedGourmet kitchenPanasonic quiet exhaust fansLifetime-warranty faucets and fixturesBuilt-in automatic night-light outletsTowel warmers in bathrooms
- 20 days |
- 127 |
- 7 |
Zillow last checked:
Listing updated:
Listed by:
Juliette(YongHong) Zhang PREC*,
Macdonald Realty Westmar Brokerage
Source: Greater Vancouver REALTORS®,MLS®#: R3152899 Originating MLS®#: Greater Vancouver
Originating MLS®#: Greater VancouverFacts & features
Interior
Bedrooms & bathrooms
- Bedrooms: 4
- Bathrooms: 3
- Full bathrooms: 2
- 1/2 bathrooms: 1
Heating
- Electric, Heat Pump, Natural Gas
Cooling
- Air Conditioning
Appliances
- Included: Washer/Dryer, Dishwasher, Refrigerator, Stove
Features
- Basement: None
- Number of fireplaces: 1
- Fireplace features: Wood Burning
Interior area
- Total structure area: 2,008
- Total interior livable area: 2,008 sqft
Property
Parking
- Total spaces: 3
- Parking features: Garage, Front Access
- Garage spaces: 1
Features
- Levels: Two
- Stories: 2
- Exterior features: No Outdoor Area
- Frontage length: 40
Lot
- Size: 3,920 Square Feet
- Dimensions: 40 x 98
Construction
Type & style
- Home type: SingleFamily
- Property subtype: Single Family Residence
Condition
- Year built: 1979
Community & HOA
Community
- Security: Security System
HOA
- Has HOA: No
Location
- Region: Richmond
Financial & listing details
- Price per square foot: C$791/sqft
- Annual tax amount: C$4,752
- Date on market: 8/5/2026
- Ownership: Freehold NonStrata
Price history
Price history is unavailable.
Public tax history
Tax history is unavailable.
Climate risks
Neighborhood: Steveston
Nearby schools
GreatSchools rating
- NAPoint Roberts Primary SchoolGrades: K-2Distance: 11.6 mi
- 5/10Birch Bay Home ConnectionsGrades: K-8Distance: 21.3 mi
- 6/10Blaine High SchoolGrades: 9-12Distance: 21.8 mi
- C$1,798,0004 bd2 ba1.9k sqft5555 Wallace Rd, Richmond, BC V7E2C4For Sale
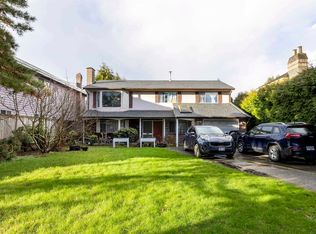
- C$1,449,0004 bd3 ba2.1k sqft10179 Lawson Dr, Richmond, BC V7E5M2For Sale

- C$2,198,0005 bd3 ba3.1k sqft10131 Hollywell Dr, Richmond, BC V7E5C7For Sale

- C$2,688,0005 bd6 ba3k sqft5197 Hollywood Dr, Richmond, BC V7E4V3For Sale

- C$1,399,8003 bd3 ba1.9k sqft10139 Lawson Dr, Richmond, BC V7E5M2For Sale
- C$1,399,0003 bd3 ba2.3k sqft5146 Hollywood Dr, Richmond, BC V7E4V4For Sale
- C$1,698,0005 bd4 ba2.9k sqft10690 Hollybank Dr, Richmond, BC V7E4S5For Sale
- C$1,415,0003 bd3 ba1.7k sqft10311 Hollymount Dr, Richmond, BC V7E4S2For Sale
Similar homes
- C$1,588,0005 bd4 ba2.5k sqft4151 Campobello Pl, Richmond, BC V7E 5G5For Sale
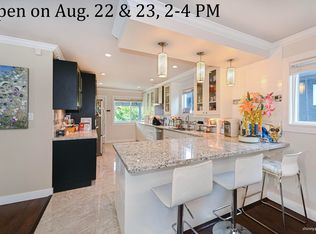 MLS ID #R3143832, WEIQING Wendy YANG Yang PREC*, Metro Edge Realty Brokerage. Greater Vancouver REALTORS®
 - C$1,614,9804 bd5 ba2.1k sqft10388 No 2 Rd #71, Richmond, BC V7E 2C7For Sale
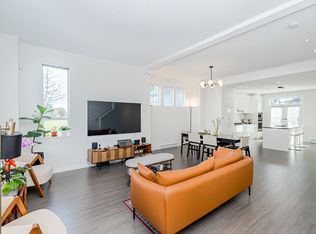 MLS ID #R3098061, Sam Li PREC*, RE/MAX Crest Realty Brokerage. Greater Vancouver REALTORS®
 - C$1,349,0005 bd3 ba2.2k sqft10551 Anahim Dr, Richmond, BC V7A 3C6For Sale
 MLS ID #R3157395, Tracy Chan, Multiple Realty Ltd. Brokerage. Greater Vancouver REALTORS®
 - C$1,849,0005 bd5 ba2.1k sqft10340 Odlin Rd, Richmond, BC V6X 1E2For Sale
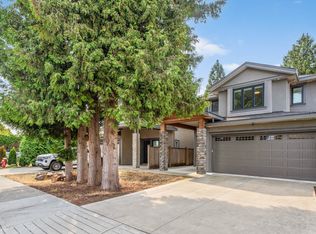 MLS ID #R3156249, Serina Ka, Saba Realty Ltd. Brokerage. Greater Vancouver REALTORS®
 - C$1,799,0005 bd5 ba2.2k sqft11366 Kingcome Ave, Richmond, BC V7A 4W3For SaleMLS ID #R3110633, Joseph Liang PREC*, Dracco Pacific Realty Brokerage. Greater Vancouver REALTORS®
- C$1,498,0004 bd4 ba1.5k sqft7191 Lechow St #53, Richmond, BC V6Y 0G9For SaleMLS ID #R3156659, Jerry Y. Wang PREC*, Macdonald Platinum Marketing Ltd. Brokerage. Greater Vancouver REALTORS®
- C$1,658,8004 bd3 ba2.2k sqft3555 Westminster Hwy #87, Richmond, BC V7C 5P6For SaleMLS ID #R3093316, Andy Hu PREC*, RE/MAX City Realty Brokerage. Greater Vancouver REALTORS®
- C$1,688,8005 bd5 ba2.4k sqft12100 Cameron Dr, Richmond, BC V6V 2T3For SaleMLS ID #R3134312, Martin Ng PREC*, RE/MAX Crest Realty Brokerage. Greater Vancouver REALTORS®
- C$1,599,9003 bd3 ba2.1k sqft1340 Lorilawn Ct, Burnaby, BC V5B 3N5For SaleMLS ID #R3156407, Paul Liberatore, Sutton Centre Realty Brokerage. Greater Vancouver REALTORS®
- C$1,280,0004 bd3 ba1.2k sqft5988 Lancing Rd #22, Richmond, BC V7C 3A8For SaleMLS ID #R3156595, Dennis Wang PREC*, Nu Stream Realty Inc. Brokerage. Greater Vancouver REALTORS®
- C$1,998,0006 bd3 ba2.5k sqft7691 Frobisher Dr, Richmond, BC V7C 4P8For SaleMLS ID #R3113257, Henry Jia PREC*, RE/MAX City Realty Brokerage. Greater Vancouver REALTORS®
- C$1,198,0004 bd3 ba1.7k sqft5740 Garrison Rd #22, Richmond, BC V7C 5E7For SaleMLS ID #R3155345, Sherman Lee, Macdonald Realty Westmar Brokerage. Greater Vancouver REALTORS®
- C$1,439,9004 bd3 ba1.6k sqft8477 Williams Rd #2, Richmond, BC V7A 1G5For SaleMLS ID #R3131781, Xiaan Dong, Youlive Realty Brokerage. Greater Vancouver REALTORS®
- C$1,599,0004 bd4 ba2.7k sqft3630 Cambridge St, Vancouver, BC V5K 1M6For SaleMLS ID #R3156637, Alex Cheung, Royal Pacific Tri-Cities Realty Brokerage. Greater Vancouver REALTORS®
- C$1,550,0004 bd4 ba1.7k sqft9219 Williams Rd #8, Richmond, BC V7A 1G5For SaleMLS ID #R3079508, Alfonzo Siem PREC*, RE/MAX Westcoast Brokerage. Greater Vancouver REALTORS®
- C$2,149,0004 bd4 ba2.2k sqft1370 E 35th Ave, Vancouver, BC V5W 1C1For SaleMLS ID #R3158733, Starling Du PREC*, Latitude Realty Inc. Brokerage. Greater Vancouver REALTORS®
- C$1,168,0003 bd3 ba1.9k sqft5651 Lackner Cres #7, Richmond, BC V7E 6E8For SaleMLS ID #R3134583, Kevin Zou, Interlink Realty Brokerage. Greater Vancouver REALTORS®
- C$1,649,0004 bd3 ba2.7k sqft605 Allison Pl, New Westminster, BC V3L 5C1For SaleMLS ID #R3155156, Lori Fralic PREC*, Oakwyn Realty Ltd. Brokerage. Greater Vancouver REALTORS®
- C$1,548,0003 bd4 ba1.6k sqft5510 Oak St, Vancouver, BC V6M 2V6For SaleMLS ID #R3157272, Vic Jang, Promerita Realty Corp. Brokerage. Greater Vancouver REALTORS®
- C$1,488,8883 bd3 ba1.6k sqft10511 No 5 Rd #36, Richmond, BC V7A 0B2For SaleMLS ID #R3142499, Michael Liu PREC*, RE/MAX Crest Realty Brokerage. Greater Vancouver REALTORS®
