Stunning East Cambie family home offering 2,430 sqft of elegant living space on a 4,426 sqft lot. Featuring 5 beds & 4.5 baths, this beautiful property greets you with soaring vaulted ceilings & a striking glass staircase. The bright principal kitchen features white cabinetry, sleek counters, a gas cooktop, and a new strong hood fan for all your cooking needs! Upstairs, enjoy spacious bedrooms & modernized washrooms with frameless glass showers. BONUS: A self-contained 1-bed suite on the lower level with a separate entry & full kitchen—an ideal mortgage helper! Low-maintenance paved backyard with gazebo. Great school catchments: McNeely Elementary & Cambie Secondary. Close to shopping, parks & transit. A must-see! BY APPOINTMENTS ONLY.
For sale
C$1,688,800
12100 Cameron Dr, Richmond, BC V6V 2T3
5beds
2,430sqft
Single Family Residence
Built in 1995
4,356 Square Feet Lot
$-- Zestimate®
C$695/sqft
C$-- HOA
What's special
Soaring vaulted ceilingsStriking glass staircaseBright principal kitchenWhite cabinetrySleek countersGas cooktop
- 49 days |
- 46 |
- 0 |
Zillow last checked:
Listing updated:
Listed by:
Martin Ng PREC*,
RE/MAX Crest Realty Brokerage
Source: Greater Vancouver REALTORS®,MLS®#: R3134312 Originating MLS®#: Greater Vancouver
Originating MLS®#: Greater VancouverFacts & features
Interior
Bedrooms & bathrooms
- Bedrooms: 5
- Bathrooms: 5
- Full bathrooms: 4
- 1/2 bathrooms: 1
Heating
- Hot Water, Radiant
Appliances
- Included: Washer/Dryer, Dishwasher, Refrigerator, Stove
Features
- Basement: None
- Number of fireplaces: 2
- Fireplace features: Gas
Interior area
- Total structure area: 2,430
- Total interior livable area: 2,430 sqft
Property
Parking
- Total spaces: 4
- Parking features: Additional Parking, Garage
- Garage spaces: 2
Features
- Levels: Two
- Stories: 2
- Exterior features: Private Yard
- Frontage length: 44.98
Lot
- Size: 4,356 Square Feet
- Dimensions: 44.98 x 98.43
- Features: Central Location, Private, Recreation Nearby
Construction
Type & style
- Home type: SingleFamily
- Property subtype: Single Family Residence
Condition
- Year built: 1995
Community & HOA
Community
- Features: Near Shopping
HOA
- Has HOA: No
Location
- Region: Richmond
Financial & listing details
- Price per square foot: C$695/sqft
- Annual tax amount: C$5,531
- Date on market: 6/9/2026
- Ownership: Freehold NonStrata
Martin Ng PREC*
Martin Ng PREC*
By pressing Contact Agent, you agree that the real estate professional identified above may call/text you about your search, which may involve use of automated means and pre-recorded/artificial voices. You don't need to consent as a condition of buying any property, goods, or services. Message/data rates may apply. You also agree to our Terms of Use. Zillow does not endorse any real estate professionals. We may share information about your recent and future site activity with your agent to help them understand what you're looking for in a home.
Price history
Price history is unavailable.
Public tax history
Tax history is unavailable.
Climate risks
Neighborhood: East Cambie
Nearby schools
GreatSchools rating
- NAPoint Roberts Primary SchoolGrades: K-2Distance: 13.3 mi
- 5/10Birch Bay Home ConnectionsGrades: K-8Distance: 20 mi
- 6/10Blaine High SchoolGrades: 9-12Distance: 20.6 mi
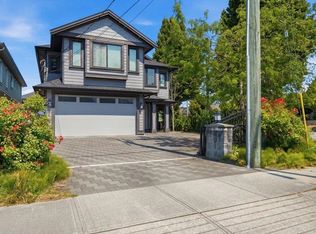
- C$1,799,0006 bd2 ba3k sqft11971 Montego St, Richmond, BC V6X1H7For Sale
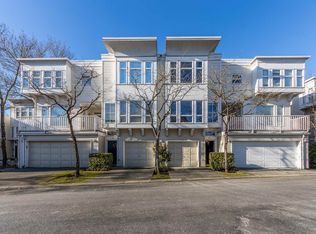
- C$799,0002 bd2 ba1.2k sqft12311 McNeely Dr #47, Richmond, BC V6V2S2For Sale
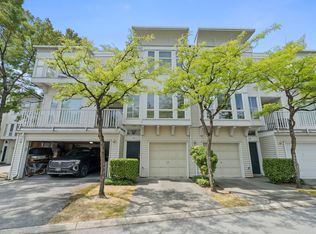
- C$769,9002 bd2 ba1k sqft12311 McNeely Dr #48, Richmond, BC V6V2S2For Sale
- C$1,499,0005 bd-- ba2.3k sqft4573 No 5 Rd, Richmond, BC V6X2V5For Sale

- C$3,188,80011 bd9 ba5.2k sqft11871 Aztec St, Richmond, BC V6X1H9For Sale
- C$1,688,0005 bd4 ba3.3k sqft11880 Aztec St, Richmond, BC V6X1H8For Sale
- C$799,0003 bd2 ba1.3k sqft12331 McNeely Dr #40, Richmond, BC V6V2S3For Sale
- C$1,860,0006 bd4 ba3.2k sqft12631 Cameron Dr, Richmond, BC V6V2T6For Sale
Similar homes
- C$1,550,0004 bd4 ba2.6k sqft2228 McLeod Ave, Richmond, BC V6X 4G3For SaleMLS ID #R3150925, Kim Leung, Royal Pacific Realty Corp. Brokerage. Greater Vancouver REALTORS®
- C$1,599,0006 bd4 ba2.9k sqft12580 Harrison Ave, Richmond, BC V6V 2R9For Sale
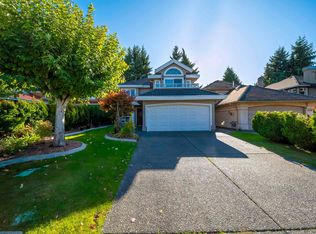 MLS ID #R3054357, Dennis Wang PREC*, Nu Stream Realty Inc. Brokerage. Greater Vancouver REALTORS®
 - C$1,699,9005 bd3 ba2.9k sqft2271 Baydala Ct, Richmond, BC V6X 3R4For Sale
 MLS ID #R3125360, Dev Kalra, Nationwide Realty Corp. Brokerage. Greater Vancouver REALTORS®
 - C$1,699,0005 bd3 ba2.6k sqft5311 Colbeck Rd, Richmond, BC V7C 3E6For Sale
 MLS ID #R3149160, Jeanne KC Yu PREC*, Nu Stream Realty Inc. Brokerage. Greater Vancouver REALTORS®
 - C$1,699,0005 bd4 ba2.7k sqft9311 Cunningham Pl, Richmond, BC V6X 3N7For SaleMLS ID #R3077831, Ken Cui PREC*, Nu Stream Realty Inc. Brokerage. Greater Vancouver REALTORS®
- C$1,699,0006 bd4 ba2.7k sqft10751 Mersey Dr, Richmond, BC V7A 3N5For SaleMLS ID #R3145920, Morning Yu PREC*, Laboutique Realty Brokerage. Greater Vancouver REALTORS®
- C$1,598,0005 bd3 ba2k sqft10140 Seacote Rd, Richmond, BC V7A 4A9For SaleMLS ID #R3119914, Henry Wu PREC*, LeHomes Realty Premier Brokerage. Greater Vancouver REALTORS®
- C$1,588,0005 bd4 ba2.5k sqft4151 Campobello Pl, Richmond, BC V7E 5G5For SaleMLS ID #R3143832, WEIQING Wendy YANG Yang PREC*, Metro Edge Realty Brokerage. Greater Vancouver REALTORS®
- C$1,699,0005 bd2 ba2.1k sqft156 E 53rd Ave, Vancouver, BC V5X 1H8For SaleMLS ID #R3102331, Joseph Liang PREC*, Dracco Pacific Realty Brokerage. Greater Vancouver REALTORS®
- C$1,799,0005 bd4 ba2.2k sqft3933 Garry St, Richmond, BC V7E 2T7For SaleMLS ID #R3133968, Sam Li PREC*, RE/MAX Crest Realty Brokerage. Greater Vancouver REALTORS®
- C$1,685,0003 bd2 ba2.3k sqft7720 No 1 Rd, Richmond, BC V7C 1T6For SaleMLS ID #R3142211, Fred Zhang PREC*, Evermark Real Estate Services Brokerage. Greater Vancouver REALTORS®
- C$1,999,0005 bd4 ba2.7k sqft6115 Garrison Ct, Richmond, BC V7C 5S2For SaleMLS ID #R3138913, Jason Lim PREC*, RE/MAX Crest Realty Brokerage. Greater Vancouver REALTORS®
- C$1,699,9997 bd4 ba2k sqft6060 Clinton St, Burnaby, BC V5J 2M5For SaleMLS ID #R3148794, Tracy Niu PREC*, Nu Stream Realty Inc. Brokerage. Greater Vancouver REALTORS®
- C$1,788,0005 bd3 ba1.9k sqft4885 Baldwin St, Vancouver, BC V5N 5B8For SaleMLS ID #R3140510, Judy Dou PREC*, Luxmore Realty Brokerage. Greater Vancouver REALTORS®
- C$1,888,0006 bd3 ba2.6k sqft6074 Sherbrooke St, Vancouver, BC V5W 3N2For SaleMLS ID #R3139499, Ying Xie PREC*, Royal Pacific Realty Corp. Brokerage. Greater Vancouver REALTORS®
- C$1,848,0006 bd4 ba1.8k sqft4708 Inverness St, Vancouver, BC V5V 4X6For SaleMLS ID #R3135434, Brittany Vu, Royal LePage West Real Estate Services Brokerage. Greater Vancouver REALTORS®
- C$999,0005 bd2 ba1.5k sqft7031 Lindsay Rd, Richmond, BC V7C 2P5For SaleMLS ID #R3150375, Dominic Shu PREC*, Sutton Group-West Coast Realty Brokerage. Greater Vancouver REALTORS®
- C$1,690,0005 bd3 ba3.2k sqft1728 7th Ave, New Westminster, BC V3M 2K8For SaleMLS ID #R3106284, Tracy Niu PREC*, Nu Stream Realty Inc. Brokerage. Greater Vancouver REALTORS®
- C$1,768,0004 bd3 ba2.3k sqft2776 Georgia St E, Vancouver, BC V5K 2K2For SaleMLS ID #R3134199, Corwin Kwan PREC*, Sutton Centre Realty Brokerage. Greater Vancouver REALTORS®
- C$2,190,0005 bd4 ba2.7k sqft6200 Garrison Ct, Richmond, BC V7C 5S2For SaleMLS ID #R3130874, Robin Fu PREC*, Sutton Group-West Coast Realty Brokerage. Greater Vancouver REALTORS®
