Welcome to Steveston Village! This south-facing 5 BR family home offers tasteful heritage styling, 4 BRs up, 1 BR on the main & 4 BAs. Features include a charming front porch, bright foyer with skylights, gourmet kitchen with gas range & loads of maple cabinets, bright nook & family room, 2 gas fireplaces, radiant floor heating & separate laundry room. Enjoy patio access from the living room & a private garden patio off the family room. Detached double garage at the back. Just a short walk to Lord Byng Elementary, McMath Secondary, buses, dyke walks, coffee shops & all the shops and amenities Steveston Village has to offer!
For sale
C$1,749,999
3933 Garry St, Richmond, BC V7E 2T7
5beds
2,290sqft
Single Family Residence
Built in 2002
3,920 Square Feet Lot
$-- Zestimate®
C$764/sqft
C$-- HOA
What's special
Tasteful heritage stylingCharming front porchBright foyer with skylightsLoads of maple cabinetsBright nookFamily roomRadiant floor heating
- 13 hours
- 15
- 2
Zillow last checked:
Listing updated:
Listed by:
Joe Preswick PREC*,
RE/MAX Westcoast Brokerage
Source: Greater Vancouver REALTORS®,MLS®#: R3177226 Originating MLS®#: Greater Vancouver
Originating MLS®#: Greater VancouverFacts & features
Interior
Bedrooms & bathrooms
- Bedrooms: 5
- Bathrooms: 4
- Full bathrooms: 3
- 1/2 bathrooms: 1
Heating
- Natural Gas, Radiant
Appliances
- Included: Washer/Dryer, Dishwasher, Refrigerator, Stove
Features
- Basement: None
- Number of fireplaces: 2
- Fireplace features: Gas
Interior area
- Total structure area: 2,290
- Total interior livable area: 2,290 sqft
Video & virtual tour
Property
Parking
- Total spaces: 3
- Parking features: Garage, Open, Lane Access, Asphalt
- Garage spaces: 2
- Has uncovered spaces: Yes
Features
- Levels: Two
- Stories: 2
- Exterior features: Private Yard
- Frontage length: 33
Lot
- Size: 3,920 Square Feet
- Dimensions: 33 x 120
- Features: Central Location, Near Golf Course, Marina Nearby, Recreation Nearby
Construction
Type & style
- Home type: SingleFamily
- Property subtype: Single Family Residence
Condition
- Year built: 2002
Community & HOA
Community
- Features: Near Shopping
- Security: Security System
- Subdivision: Steveston Village
HOA
- Has HOA: No
Location
- Region: Richmond
Financial & listing details
- Price per square foot: C$764/sqft
- Annual tax amount: C$6,125
- Date on market: 10/22/2026
- Ownership: Freehold NonStrata
Price history
Price history is unavailable.
Public tax history
Tax history is unavailable.
Climate risks
Neighborhood: Steveston

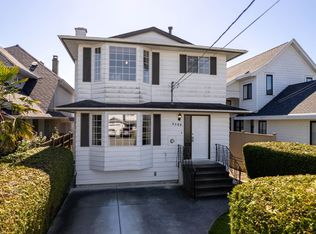

Similar homes
- C$1,599,9886 bd3 ba2.4k sqft3391 Steveston Hwy, Richmond, BC V7E 2J4For Sale
 MLS ID #R3162131, Ryan Ding, RE/MAX Crest Realty Brokerage. Greater Vancouver REALTORS®
 - C$1,578,0005 bd4 ba2.9k sqft10690 Hollybank Dr, Richmond, BC V7E 4S5For Sale
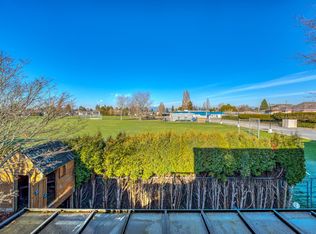 MLS ID #R3125193, Karen Zhao PREC*, RE/MAX Crest Realty Brokerage. Greater Vancouver REALTORS®
 - C$1,597,0006 bd4 ba2.7k sqft10751 Mersey Dr, Richmond, BC V7A 3N5For Sale
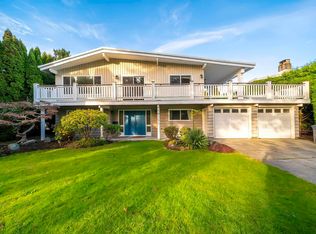 MLS ID #R3171497, Morning Yu PREC*, Laboutique Realty Brokerage. Greater Vancouver REALTORS®
 - C$2,548,0006 bd4 ba3.3k sqft3871 Richmond St, Richmond, BC V7E 2W7For Sale
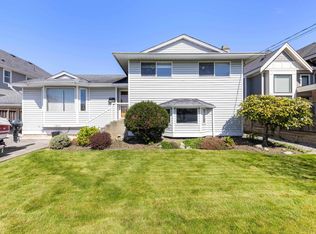 MLS ID #R3109569, Dan Fontaine, Sutton Group Seafair Realty Brokerage. Greater Vancouver REALTORS®
