Welcome to this gorgeous, fully renovated executive home with a modern design, featuring 4 bedrooms and 3 full bathrooms. Highlights include a gourmet kitchen with elegant updated flooring, quartz countertops, deluxe appliances, and beautifully updated bathrooms. The home also boasts fresh paint, a new window blinds, and more. The suite below the main floor serves as a fantastic mortgage helper. Enjoy the enclosed sunroom (with permit) and a spacious shed equipped with a heating system—perfect for a workspace. Just steps away from the dyke, village, shopping, community center, parks, public transit, and schools of all levels. School catchments include McMath Secondary and Lord Byng Elementary. This is truly a dream home to raise your family. Open house August 02 Sun 2:00-4:00
For sale
C$1,748,000
3515 Richmond St, Richmond, BC V7E 2W2
4beds
2,456sqft
Single Family Residence
Built in 1983
3,920 Square Feet Lot
$-- Zestimate®
C$712/sqft
C$-- HOA
What's special
Modern designGourmet kitchenElegant updated flooringQuartz countertopsDeluxe appliancesBeautifully updated bathroomsFresh paint
- 20 days |
- 57 |
- 1 |
Zillow last checked:
Listing updated:
Listed by:
Margaret Song PREC*,
Macdonald Realty Westmar Brokerage
Source: Greater Vancouver REALTORS®,MLS®#: R3145766 Originating MLS®#: Greater Vancouver
Originating MLS®#: Greater VancouverFacts & features
Interior
Bedrooms & bathrooms
- Bedrooms: 4
- Bathrooms: 3
- Full bathrooms: 3
Heating
- Baseboard, Forced Air, Natural Gas
Appliances
- Included: Washer/Dryer, Dishwasher, Refrigerator, Stove
Features
- Basement: Finished,Exterior Entry
- Number of fireplaces: 1
- Fireplace features: Gas
Interior area
- Total structure area: 2,456
- Total interior livable area: 2,456 sqft
Video & virtual tour
Property
Parking
- Total spaces: 4
- Parking features: Additional Parking, Garage, Front Access, Garage Door Opener
- Garage spaces: 1
- Has carport: Yes
Features
- Levels: Two
- Stories: 2
- Exterior features: Balcony, Private Yard
- Frontage length: 33
Lot
- Size: 3,920 Square Feet
- Dimensions: 33 x 120
- Features: Lane Access, Marina Nearby, Private, Recreation Nearby
Details
- Additional structures: Shed(s)
Construction
Type & style
- Home type: SingleFamily
- Property subtype: Single Family Residence
Condition
- Year built: 1983
Community & HOA
Community
- Features: Near Shopping
- Security: Security System
HOA
- Has HOA: No
Location
- Region: Richmond
Financial & listing details
- Price per square foot: C$712/sqft
- Annual tax amount: C$5,280
- Date on market: 7/13/2026
- Ownership: Freehold NonStrata
Margaret Song PREC*
Margaret Song PREC*
By pressing Contact Agent, you agree that the real estate professional identified above may call/text you about your search, which may involve use of automated means and pre-recorded/artificial voices. You don't need to consent as a condition of buying any property, goods, or services. Message/data rates may apply. You also agree to our Terms of Use. Zillow does not endorse any real estate professionals. We may share information about your recent and future site activity with your agent to help them understand what you're looking for in a home.
Price history
Price history is unavailable.
Public tax history
Tax history is unavailable.
Climate risks
Neighborhood: Steveston
Nearby schools
GreatSchools rating
- NAPoint Roberts Primary SchoolGrades: K-2Distance: 11.6 mi
- 5/10Birch Bay Home ConnectionsGrades: K-8Distance: 21.9 mi
- 6/10Blaine High SchoolGrades: 9-12Distance: 22.4 mi
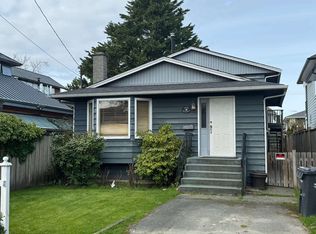
- C$1,298,8004 bd2 ba1.7k sqft3491 Broadway St, Richmond, BC V7E2X6For Sale
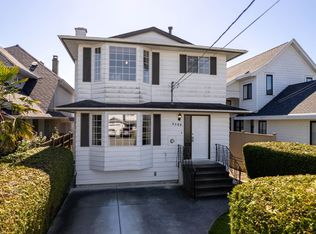
- C$1,778,0005 bd3 ba2k sqft3588 Georgia St, Richmond, BC V7E2S1For Sale

- C$1,450,0003 bd3 ba2k sqft3580 Broadway St, Richmond, BC V7E2X8For Sale
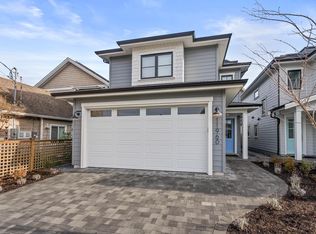
- C$2,288,8005 bd4 ba2.1k sqft11960 4th Ave, Richmond, BC V7E3H8For Sale
- C$1,889,0004 bd4 ba2.3k sqft11780 2nd Ave, Richmond, BC V7E3L4For Sale
- C$2,198,8004 bd3 ba1.9k sqft3411 Chatham St, Richmond, BC V7E2Y9For Sale
- C$1,769,0004 bd3 ba2.2k sqft3828 Garry St, Richmond, BC V7E2T8For Sale
- C$1,238,8003 bd2 ba1.4k sqft12088 3rd Ave #209, Richmond, BC V7E3J3For Sale
Similar homes
- C$1,778,0005 bd3 ba2k sqft3588 Georgia St, Richmond, BC V7E 2S1For SaleMLS ID #R3110613, Margaret Song PREC*, Macdonald Realty Westmar Brokerage. Greater Vancouver REALTORS®
- C$1,799,9004 bd3 ba2.3k sqft11451 Windward Gate, Richmond, BC V7E 6E9For Sale
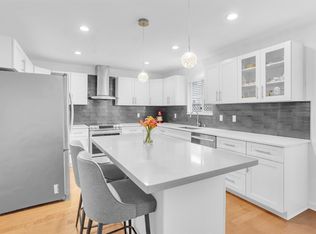 MLS ID #R3091100, Leslie Cannon PREC*, Engel & Volkers Vancouver Brokerage. Greater Vancouver REALTORS®
 - C$1,749,9004 bd3 ba2.3k sqft5379 Opal Pl, Richmond, BC V7C 5B4For Sale
 MLS ID #R3148039, Mida Huang PREC*, Oakwyn Realty Ltd. Brokerage. Greater Vancouver REALTORS®
 - C$1,748,0005 bd3 ba2.2k sqft6439 Azure Rd, Richmond, BC V7C 2R8For Sale
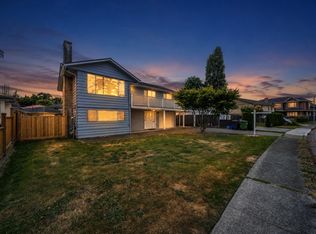 MLS ID #R3139911, Steven Wu PREC*, Dracco Pacific Realty Brokerage. Greater Vancouver REALTORS®
 - C$1,788,0007 bd3 ba3k sqft4095 Tyson Pl, Richmond, BC V7C 4T5For SaleMLS ID #R3132238, Benson Wang, Orca Realty Inc. Brokerage. Greater Vancouver REALTORS®
- C$1,499,9003 bd3 ba1.8k sqft11280 Caravel Ct, Richmond, BC V7E 4L2For SaleMLS ID #R3121464, Paul Khara PREC*, Sutton Group Seafair Realty Brokerage. Greater Vancouver REALTORS®
- C$1,458,0003 bd2 ba1.5k sqft11764 Yoshida Ct, Richmond, BC V7E 5C6For SaleMLS ID #R3116274, Austin Kay, RE/MAX Austin Kay Realty Brokerage. Greater Vancouver REALTORS®
- C$1,649,0003 bd3 ba2k sqft6640 Shawnigan Pl, Richmond, BC V7E 4W9For SaleMLS ID #R3104912, Claire Gong PREC*, Dracco Pacific Realty Brokerage. Greater Vancouver REALTORS®
- C$1,449,0003 bd3 ba1.8k sqft6470 Sheridan Rd, Richmond, BC V7E 4W7For SaleMLS ID #R3146230, Tracy Hu PREC*, LeHomes Realty Premier Brokerage. Greater Vancouver REALTORS®
- C$1,890,0005 bd3 ba2.4k sqft6982 Barnard Dr, Richmond, BC V7C 5T5For SaleMLS ID #R3109814, Daniel Pang PREC*, Sutton Group - Vancouver First Realty Brokerage. Greater Vancouver REALTORS®
- C$1,499,0004 bd5 ba1.9k sqft10388 No 2 Rd #31, Richmond, BC V7E 2C7For SaleMLS ID #R3149702, Austin Kay, RE/MAX Austin Kay Realty Brokerage. Greater Vancouver REALTORS®
- C$1,899,0006 bd5 ba2.7k sqft10771 Roselea Cres, Richmond, BC V7A 2R5For SaleMLS ID #R3107423, Carrie Kwai PREC*, RE/MAX Crest Realty Brokerage. Greater Vancouver REALTORS®
- C$1,588,0004 bd2 ba2.4k sqft2240 Douglas Cres, Richmond, BC V7B 1E9For SaleMLS ID #R3130667, Ally Teng PREC*, Macdonald Realty Westmar Brokerage. Greater Vancouver REALTORS®
- C$2,199,0004 bd3 ba2.4k sqft3531 Johnson Ave, Richmond, BC V7C 5R2For SaleMLS ID #R3122306, Vivian He PREC*, Interlink Realty Brokerage. Greater Vancouver REALTORS®
- C$1,699,0005 bd4 ba2.8k sqft3580 Bargen Dr, Richmond, BC V6X 2R5For SaleMLS ID #R3105484, Deepak Jagpal PREC*, SRS Westside Realty Brokerage. Greater Vancouver REALTORS®
- C$1,880,0006 bd4 ba3k sqft3611 Kilby Ct, Richmond, BC V6X 3M9For SaleMLS ID #R3139804, Gary Geng PREC*, eXp Realty Brokerage. Greater Vancouver REALTORS®
- C$1,968,0006 bd3 ba2.4k sqft6939 Dumfries St, Vancouver, BC V5P 3C1For SaleMLS ID #R3151016, Graeme Lin PREC*, Oakwyn Realty Ltd. Brokerage. Greater Vancouver REALTORS®
- C$1,749,0007 bd4 ba2.7k sqft7922 16th Ave, Burnaby, BC V3N 1R9For SaleMLS ID #R3146276, Mahdi Sarir PREC*, Real Broker Brokerage. Greater Vancouver REALTORS®
- C$1,350,0005 bd3 ba2.4k sqft5351 Crescent Dr, Delta, BC V4K 2E2For SaleMLS ID #R3149391, Scott Walker PREC*, Sutton Group Seafair Realty Brokerage. Greater Vancouver REALTORS®
- C$1,388,0004 bd3 ba1.7k sqft10231 Cambie Rd, Richmond, BC V6X 4A4For SaleMLS ID #R3140422, Eric Fu PREC*, RE/MAX Crest Realty Brokerage. Greater Vancouver REALTORS®
