Choice corner lot home literally steps to STEVESTON VILLAGE immaculately maintained & updated by original owner. With A/C it boasts a super 4 bed, 3 full bath plus powder room plan with laundry up & den down. Lovely sitting area off the foyer with beautiful built-ins & a cozy gas fireplace. Family Room, Dining Room & Chef's Kitchen live like a "Great Room" anchored by a HUGE island. White shaker doors, corian countertops & stainless steel appliances compliment the space. Doors off dining & family room open to the nicest yard in the Village. Beautiful built-in gas range with cabinets and counter space for gourmet bar-b-ques plus a cozy fireplit. A hot tub and fabulous deck & patio area too set amongst grand greenery. Fabulous floor plan & mature trees offer privacy & perfection.
For sale
C$1,889,000
11780 2nd Ave, Richmond, BC V7E 3L4
4beds
2,335sqft
Single Family Residence
Built in 2005
3,920 Square Feet Lot
$-- Zestimate®
C$809/sqft
C$-- HOA
What's special
Choice corner lotLaundry upBeautiful built-insCozy gas fireplaceHuge islandWhite shaker doorsCorian countertops
- 30 days |
- 84 |
- 4 |
Zillow last checked:
Listing updated:
Listed by:
Anne Piche,
Sutton Group Seafair Realty Brokerage
Source: Greater Vancouver REALTORS®,MLS®#: R3139746 Originating MLS®#: Greater Vancouver
Originating MLS®#: Greater VancouverFacts & features
Interior
Bedrooms & bathrooms
- Bedrooms: 4
- Bathrooms: 4
- Full bathrooms: 3
- 1/2 bathrooms: 1
Heating
- Forced Air, Natural Gas
Cooling
- Air Conditioning
Appliances
- Included: Washer/Dryer, Dishwasher, Refrigerator, Stove
Features
- Basement: None
- Number of fireplaces: 2
- Fireplace features: Gas
Interior area
- Total structure area: 2,335
- Total interior livable area: 2,335 sqft
Property
Parking
- Total spaces: 6
- Parking features: Garage, Side Access, Concrete, Garage Door Opener
- Garage spaces: 2
Features
- Levels: Two
- Stories: 2
- Exterior features: Private Yard
- Frontage length: 120
Lot
- Size: 3,920 Square Feet
- Dimensions: 120 x
- Features: Marina Nearby, Recreation Nearby
Construction
Type & style
- Home type: SingleFamily
- Property subtype: Single Family Residence
Condition
- Year built: 2005
Community & HOA
Community
- Features: Near Shopping
HOA
- Has HOA: No
Location
- Region: Richmond
Financial & listing details
- Price per square foot: C$809/sqft
- Annual tax amount: C$6,020
- Date on market: 6/24/2026
- Ownership: Freehold NonStrata
Anne Piche
Anne Piche
By pressing Contact Agent, you agree that the real estate professional identified above may call/text you about your search, which may involve use of automated means and pre-recorded/artificial voices. You don't need to consent as a condition of buying any property, goods, or services. Message/data rates may apply. You also agree to our Terms of Use. Zillow does not endorse any real estate professionals. We may share information about your recent and future site activity with your agent to help them understand what you're looking for in a home.
Price history
Price history is unavailable.
Public tax history
Tax history is unavailable.
Climate risks
Neighborhood: Steveston
Nearby schools
GreatSchools rating
- NAPoint Roberts Primary SchoolGrades: K-2Distance: 11.5 mi
- 5/10Birch Bay Home ConnectionsGrades: K-8Distance: 21.8 mi
- 6/10Blaine High SchoolGrades: 9-12Distance: 22.3 mi

- C$1,450,0003 bd3 ba2k sqft3580 Broadway St, Richmond, BC V7E2X8For Sale
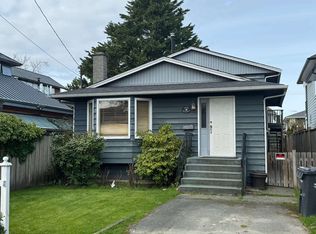
- C$1,298,8004 bd2 ba1.7k sqft3491 Broadway St, Richmond, BC V7E2X6For Sale
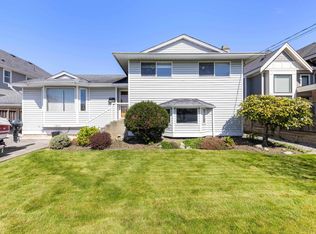
- C$2,698,0006 bd4 ba3.3k sqft3871 Richmond St, Richmond, BC V7E2W7For Sale
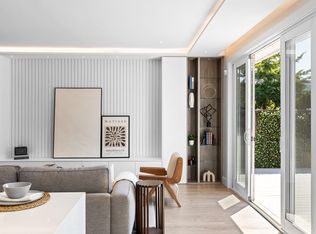
- C$1,769,0004 bd3 ba2.2k sqft3828 Garry St, Richmond, BC V7E2T8For Sale
- C$1,748,0004 bd3 ba2.4k sqft3515 Richmond St, Richmond, BC V7E2W2For Sale
- C$2,288,8005 bd4 ba2.1k sqft11960 4th Ave, Richmond, BC V7E3H8For Sale
- C$1,288,0003 bd2 ba1.4k sqft12088 3rd Ave #209, Richmond, BC V7E3J3For Sale
- C$928,0002 bd3 ba1.1k sqft3993 Chatham St #1, Richmond, BC V7E2Y4For Sale
Similar homes
- C$1,998,0005 bd3 ba2.5k sqft3193 Richmond St, Richmond, BC V7E 2V7For Sale
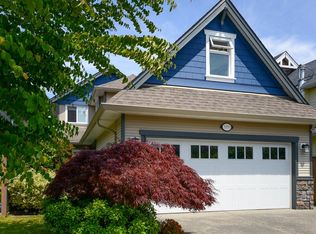 MLS ID #R3139714, Anne Piche, Sutton Group Seafair Realty Brokerage. Greater Vancouver REALTORS®
 - C$1,799,0004 bd3 ba2.3k sqft4660 Moncton St, Richmond, BC V7E 6B9For Sale
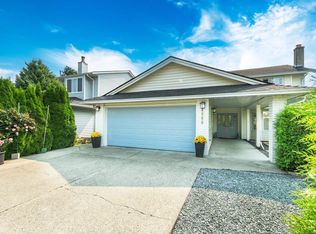 MLS ID #R3108139, Sharene Shuster, Heller Murch Realty Brokerage. Greater Vancouver REALTORS®
 - C$1,550,0005 bd3 ba2.5k sqft4251 Campobello Pl, Richmond, BC V7E 5G5For Sale
 MLS ID #R3138666, Tony Yu, Macdonald Realty Westmar Brokerage. Greater Vancouver REALTORS®
 - C$1,799,0003 bd3 ba1.8k sqft11771 Trumpeter Dr, Richmond, BC V7E 3X4For Sale
 MLS ID #R3091358, Tracy Hu PREC*, LeHomes Realty Premier Brokerage. Greater Vancouver REALTORS®
 - C$2,380,0004 bd4 ba2.7k sqft6113 Pearkes Dr, Richmond, BC V7C 5R3For SaleMLS ID #R3126593, Judy Chan, Royal Pacific Realty Corp. Brokerage. Greater Vancouver REALTORS®
- C$2,198,0005 bd5 ba2.8k sqft6260 Richards Dr, Richmond, BC V7C 5V7For SaleMLS ID #R3099008, Judy Wong, Macdonald Realty Westmar Brokerage. Greater Vancouver REALTORS®
- C$1,739,0005 bd3 ba2.9k sqft6723 Northview Pl, Delta, BC V4E 2N8For SaleMLS ID #R3148879, Janet Rathbun - PREC, RE/MAX Performance Realty Brokerage. Greater Vancouver REALTORS®
- C$2,598,0005 bd5 ba3.4k sqft8151 Dalemore Rd, Richmond, BC V7C 2A5For SaleMLS ID #R3147456, Jane Mu PREC*, Royal Pacific Realty Corp. Brokerage. Greater Vancouver REALTORS®
- C$2,380,0005 bd5 ba3.4k sqft6328 Danube Rd, Richmond, BC V7C 3H9For SaleMLS ID #R3119053, David Pan - PREC, Pan Pacific Canada Realty Inc. Brokerage. Greater Vancouver REALTORS®
- C$1,688,0005 bd4 ba3.3k sqft11880 Aztec St, Richmond, BC V6X 1H8For SaleMLS ID #R3110870, Mark Ballard PREC*, RE/MAX Masters Realty Brokerage. Greater Vancouver REALTORS®
- C$1,299,0004 bd3 ba1.9k sqft5265 Augusta Pl, Delta, BC V4M 4E1For SaleMLS ID #R3148634, Colleen Almrud PREC*, RE/MAX City Realty Brokerage. Greater Vancouver REALTORS®
- C$1,799,9004 bd3 ba2.9k sqft15464 60a Ave, Surrey, BC V3S 7H6For SaleMLS ID #R3138518, Colin Switzer - PREC, RE/MAX 2000 Realty Brokerage. Greater Vancouver REALTORS®
- C$1,899,8007 bd5 ba3.2k sqft8013 17th Ave, Burnaby, BC V3N 1M5For SaleMLS ID #R3145914, Carson Green PREC*, Oakwyn Realty Ltd. Brokerage. Greater Vancouver REALTORS®
- C$1,735,0004 bd3 ba2.5k sqft12411 Ocean Breeze Pl, Surrey, BC V4A 9K3For SaleMLS ID #R3142082, David Pan - PREC, Pan Pacific Canada Realty Inc. Brokerage. Greater Vancouver REALTORS®
- C$1,499,0003 bd3 ba1.8k sqft5354 Westminster Ave, Delta, BC V4K 2J2For SaleMLS ID #R3131578, Stefan Geffke, Royal LePage Regency Realty Brokerage. Greater Vancouver REALTORS®
- C$1,799,0004 bd4 ba3.2k sqft14771 34th Ave, Surrey, BC V4P 0B2For SaleMLS ID #R3136628, Crystal Wang PREC*, Sutton Group - 1st West Realty Brokerage. Greater Vancouver REALTORS®
- C$1,619,0005 bd3 ba2.7k sqft11040 Warwick Rd, Delta, BC V4C 7S4For SaleMLS ID #R3144912, Jenny Matches - PREC, RE/MAX Performance Realty Brokerage. Greater Vancouver REALTORS®
- C$1,595,0005 bd4 ba2.8k sqft11779 Lyon Rd, Delta, BC V4E 2S8For SaleMLS ID #R3146430, Erica Tucker, RE/MAX Performance Realty Brokerage. Greater Vancouver REALTORS®
- C$1,540,0003 bd3 ba2k sqft5148 Bentley Ln, Delta, BC V4K 0A8For SaleMLS ID #R3088725, Georgia Primar, Sutton Group Seafair Realty Brokerage. Greater Vancouver REALTORS®
- C$1,949,0005 bd3 ba3.2k sqft2430 127b St, Surrey, BC V4A 8H4For SaleMLS ID #R3141315, Jack Gao, Regent Park Realty Inc. Brokerage. Greater Vancouver REALTORS®
