Rarely available executive home in prestigious Terra Nova, backing onto peaceful natural green space for exceptional privacy. This beautiful maintained 2 story residence offers approx. 2725 sq.ft of bright, functional living with 4 bedrooms and 4 bathrooms, including a convenient main-floor primary suite. Features soaring ceilings, radiant in-floor heating, hardwood flooring, gourmet kitchen with stainless-steel appliances and granite countertops, built-in sound security, irrigation and vacuum systems. Enjoy a manicured west-facing backyard with gas BBQ hook-up, double garage and fenced yard. Primary location near Terra Nova shopping, parks, trails, recreation and Spul'u'kwuks Elementary / Burnett Secondary catchment.
For sale
C$2,290,000
6113 Pearkes Dr, Richmond, BC V7C 5R3
4beds
2,725sqft
Single Family Residence
Built in 2000
4,791 Square Feet Lot
$-- Zestimate®
C$840/sqft
C$-- HOA
What's special
Bright functional livingConvenient main-floor primary suiteSoaring ceilingsRadiant in-floor heatingHardwood flooringBuilt-in sound securityVacuum system
- 95 days |
- 40 |
- 2 |
Zillow last checked:
Listing updated:
Listed by:
Judy Chan,
Royal Pacific Realty Corp. Brokerage
Source: Greater Vancouver REALTORS®,MLS®#: R3126593 Originating MLS®#: Greater Vancouver
Originating MLS®#: Greater VancouverFacts & features
Interior
Bedrooms & bathrooms
- Bedrooms: 4
- Bathrooms: 4
- Full bathrooms: 3
- 1/2 bathrooms: 1
Heating
- Radiant
Appliances
- Included: Washer/Dryer, Dishwasher, Refrigerator, Stove
Features
- Central Vacuum
- Windows: Window Coverings
- Basement: None
- Number of fireplaces: 2
- Fireplace features: Gas
Interior area
- Total structure area: 2,725
- Total interior livable area: 2,725 sqft
Video & virtual tour
Property
Parking
- Total spaces: 4
- Parking features: Garage, Front Access
- Garage spaces: 2
Features
- Levels: Two
- Stories: 2
- Exterior features: Private Yard
- Has view: Yes
- View description: PARK VIEW
- Frontage length: 49.9
Lot
- Size: 4,791 Square Feet
- Dimensions: 49.9 x 98.00
- Features: Near Golf Course, Greenbelt, Recreation Nearby
Construction
Type & style
- Home type: SingleFamily
- Property subtype: Single Family Residence
Condition
- Year built: 2000
Community & HOA
Community
- Features: Near Shopping
- Security: Security System
HOA
- Has HOA: No
Location
- Region: Richmond
Financial & listing details
- Price per square foot: C$840/sqft
- Annual tax amount: C$7,216
- Date on market: 5/21/2026
- Ownership: Freehold NonStrata
Price history
Price history is unavailable.
Public tax history
Tax history is unavailable.
Climate risks
Neighborhood: Thompson
Nearby schools
GreatSchools rating
- NAPoint Roberts Primary SchoolGrades: K-2Distance: 14.1 mi
- 5/10Birch Bay Home ConnectionsGrades: K-8Distance: 23.4 mi
- 6/10Blaine High SchoolGrades: 9-12Distance: 23.9 mi
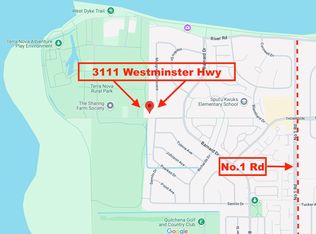
- C$2,390,0006 bd5 ba3k sqft3111 Westminster Hwy, Richmond, BC V7C5R1For Sale
- C$5,0005 bd4 ba2.7k sqft6051 Barnard Dr, Richmond, BC V7C5N5For Rent

- C$2,199,0004 bd3 ba2.4k sqft3531 Johnson Ave, Richmond, BC V7C5R2For Sale

- C$1,999,0005 bd3 ba2.4k sqft3488 Tolmie Ave, Richmond, BC V7C5P8For Sale
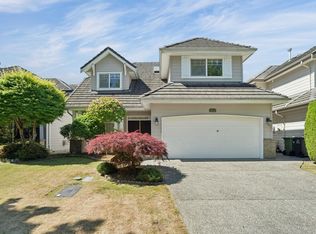
- C$1,749,0004 bd3 ba2.3k sqft6000 Barnard Dr #15, Richmond, BC V7C5P7For Sale
- C$2,588,8885 bd4 ba2.8k sqft3351 Point Ave, Richmond, BC V7C5W8For Sale
- C$2,198,0005 bd5 ba2.8k sqft6260 Richards Dr, Richmond, BC V7C5V7For Sale
- C$2,168,0005 bd4 ba2.8k sqft6291 Semlin Ct, Richmond, BC V7C5S3For Sale
Similar homes
- C$2,290,0005 bd3 ba3.1k sqft6231 Dunsmuir Cres, Richmond, BC V7C 5R6For Sale
 MLS ID #R3150068, Tommy Cao PREC*, RE/MAX Heights Realty Brokerage. Greater Vancouver REALTORS®
 - C$1,999,0005 bd3 ba2.4k sqft3488 Tolmie Ave, Richmond, BC V7C 5P8For SaleMLS ID #R3138175, Franco Chan PREC*, RE/MAX Westcoast Brokerage. Greater Vancouver REALTORS®
- C$2,390,0006 bd5 ba3k sqft3111 Westminster Hwy, Richmond, BC V7C 5R1For SaleMLS ID #R3043025, Carol J. Wang PREC*, Macdonald Realty Westmar Brokerage. Greater Vancouver REALTORS®
- C$1,999,0005 bd4 ba2.7k sqft6115 Garrison Ct, Richmond, BC V7C 5S2For Sale
 MLS ID #R3152479, Jason Lim PREC*, RE/MAX Crest Realty Brokerage. Greater Vancouver REALTORS®
 - C$2,299,9006 bd5 ba4k sqft8260 Claysmith Rd, Richmond, BC V7C 2L1For SaleMLS ID #R3088544, Irina Grigoryeva, Heller Murch Realty Brokerage. Greater Vancouver REALTORS®
- C$2,198,0005 bd3 ba3.1k sqft10131 Hollywell Dr, Richmond, BC V7E 5C7For SaleMLS ID #R3151399, Eleanor Tan, Royal LePage Westside Brokerage. Greater Vancouver REALTORS®
- C$2,458,0005 bd5 ba3.6k sqft9291 Kirkmond Cres, Richmond, BC V7E 1M7For SaleMLS ID #R3129487, Billy Yin, eXp Realty Brokerage. Greater Vancouver REALTORS®
- C$1,980,0003 bd4 ba2.8k sqft4368 Craigflower Dr, Richmond, BC V7C 4W3For SaleMLS ID #R3137561, Dennis Wang PREC*, Nu Stream Realty Inc. Brokerage. Greater Vancouver REALTORS®
- C$2,380,0006 bd6 ba3.5k sqft6140 Francis Rd, Richmond, BC V7C 1K5For SaleMLS ID #R3123207, Jade Shen PREC*, Royal Pacific Realty Corp. Brokerage. Greater Vancouver REALTORS®
- C$2,230,0006 bd5 ba3.2k sqft8671 Saunders Rd, Richmond, BC V7A 2A6For SaleMLS ID #R3109045, Jane Peng, Nu Stream Realty Inc. Brokerage. Greater Vancouver REALTORS®
- C$2,499,0005 bd5 ba3k sqft7600 Lancing Ct, Richmond, BC V7C 3Z5For SaleMLS ID #R3026842, Ken Cui PREC*, Nu Stream Realty Inc. Brokerage. Greater Vancouver REALTORS®
- C$2,230,0006 bd4 ba3.7k sqft9280 Jaskow Pl, Richmond, BC V7E 5S4For SaleMLS ID #R3076247, Eric Kong, Royal Pacific Realty Corp. Brokerage. Greater Vancouver REALTORS®
- C$2,880,0005 bd5 ba3.7k sqft5780 Murchison Rd, Richmond, BC V7C 2G7For SaleMLS ID #R3124901, Charles Chen PREC*, RE/MAX Crest Realty Brokerage. Greater Vancouver REALTORS®
- C$2,580,0005 bd6 ba3.5k sqft5631 Clearwater Dr, Richmond, BC V7C 3B6For SaleMLS ID #R3123029, Kai Zhao PREC*, Royal Pacific Realty Corp. Brokerage. Greater Vancouver REALTORS®
- C$2,698,0005 bd5 ba3.7k sqft5011 Colbeck Rd, Richmond, BC V7C 3E4For SaleMLS ID #R3143017, Elaine Zhang PREC*, Pacific Evergreen Realty Ltd. Brokerage. Greater Vancouver REALTORS®
- C$1,880,0006 bd4 ba3k sqft3611 Kilby Ct, Richmond, BC V6X 3M9For SaleMLS ID #R3139804, Gary Geng PREC*, eXp Realty Brokerage. Greater Vancouver REALTORS®
- C$2,398,0004 bd3 ba2.4k sqft850 Jefferson Ave, West Vancouver, BC V7T 2A4For SaleMLS ID #R3156869, Cheryl Kang, Sutton Group-West Coast Realty Brokerage. Greater Vancouver REALTORS®
- C$1,588,0005 bd4 ba2.5k sqft4151 Campobello Pl, Richmond, BC V7E 5G5For SaleMLS ID #R3143832, WEIQING Wendy YANG Yang PREC*, Metro Edge Realty Brokerage. Greater Vancouver REALTORS®
- C$2,349,0004 bd3 ba2k sqft431 E 23rd Ave, Vancouver, BC V5V 1X7For SaleMLS ID #R3150083, Karley Rice PREC*, Macdonald Realty Brokerage. Greater Vancouver REALTORS®
- C$1,799,0004 bd3 ba3.2k sqft14972 81a Ave, Surrey, BC V3S 7H4For SaleMLS ID #R3157396, Kim Sabbagh, Royal LePage - Wolstencroft Brokerage. Greater Vancouver REALTORS®
