This meticulously maintained 2-level duplex in Maquinna offers 3 bedrooms + den (or 4 bedrooms), 2.5 bathrooms, and over 2,300 SF of living space. The bright, open floor plan feels like a house, featuring high vaulted ceilings in the living room, a dining area, kitchen with eating nook, and a double-car garage. The main-floor master bedroom is perfect for seniors, ensuring comfort and accessibility. Enjoy a large SE-facing patio, California Shutters, radiant heating on both levels, and two gas fireplaces. A $290K renovation in 2020 added a brand-new kitchen, appliances, tiles, bathrooms, lighting, and flooring. Move-in ready!
For sale
C$1,749,000
6000 Barnard Dr #15, Richmond, BC V7C 5P7
4beds
2,330sqft
Condominium
Built in 1994
-- sqft lot
$-- Zestimate®
C$751/sqft
C$649/mo HOA
What's special
Bright open floor planDining areaKitchen with eating nookDouble-car garageMain-floor master bedroomLarge se-facing patioCalifornia shutters
- 148 days |
- 36 |
- 1 |
Likely to sell faster than
Zillow last checked:
Listing updated:
Listed by:
Michael Hu PREC*,
Royal First Realty Brokerage
Source: Greater Vancouver REALTORS®,MLS®#: R3101045 Originating MLS®#: Greater Vancouver
Originating MLS®#: Greater VancouverFacts & features
Interior
Bedrooms & bathrooms
- Bedrooms: 4
- Bathrooms: 3
- Full bathrooms: 2
- 1/2 bathrooms: 1
Heating
- Radiant
Appliances
- Included: Washer/Dryer, Dishwasher, Refrigerator, Stove, Microwave
- Laundry: In Unit
Features
- Central Vacuum, Vaulted Ceiling(s)
- Basement: None
- Number of fireplaces: 2
- Fireplace features: Gas
Interior area
- Total structure area: 2,330
- Total interior livable area: 2,330 sqft
Property
Parking
- Total spaces: 2
- Parking features: Garage, Front Access, Garage Door Opener
- Garage spaces: 2
Features
- Levels: Two
- Stories: 2
- Exterior features: Garden, Private Yard
Lot
- Features: Near Golf Course
Construction
Type & style
- Home type: Condo
- Property subtype: Condominium
- Attached to another structure: Yes
Condition
- Year built: 1994
Community & HOA
Community
- Features: Adult Oriented, Gated, Near Shopping
- Subdivision: Maquinna
HOA
- Has HOA: Yes
- Amenities included: Maintenance Grounds, Management
- HOA fee: C$649 monthly
Location
- Region: Richmond
Financial & listing details
- Price per square foot: C$751/sqft
- Annual tax amount: C$4,779
- Date on market: 3/18/2026
- Ownership: Freehold Strata
- Road surface type: Paved
Price history
Price history is unavailable.
Public tax history
Tax history is unavailable.
Climate risks
Neighborhood: Thompson
Nearby schools
GreatSchools rating
- NAPoint Roberts Primary SchoolGrades: K-2Distance: 14.1 mi
- 5/10Birch Bay Home ConnectionsGrades: K-8Distance: 23.3 mi
- 6/10Blaine High SchoolGrades: 9-12Distance: 23.8 mi
- C$5,0005 bd4 ba2.7k sqft6051 Barnard Dr, Richmond, BC V7C5N5For Rent

- C$1,999,0005 bd3 ba2.4k sqft3488 Tolmie Ave, Richmond, BC V7C5P8For Sale
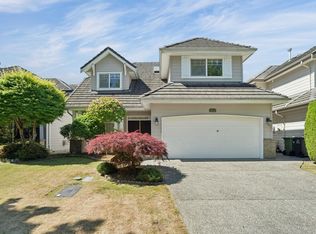
- C$2,199,0004 bd3 ba2.4k sqft3531 Johnson Ave, Richmond, BC V7C5R2For Sale

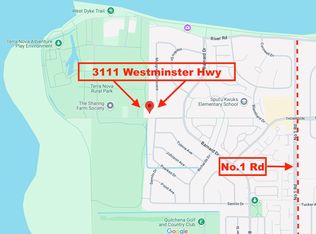
- C$2,390,0006 bd5 ba3k sqft3111 Westminster Hwy, Richmond, BC V7C5R1For Sale
- C$1,588,0003 bd3 ba2.1k sqft3555 Westminster Hwy #29, Richmond, BC V7C5P6For Sale
- C$1,658,8004 bd3 ba2.2k sqft3555 Westminster Hwy #87, Richmond, BC V7C5P6For Sale
- C$2,290,0004 bd4 ba2.7k sqft6113 Pearkes Dr, Richmond, BC V7C5R3For Sale
- C$--4 bd3 ba1.4k sqft6588 Barnard Dr #37, Richmond, BC V7C5R8Off Market
Similar homes
- C$1,658,8004 bd3 ba2.2k sqft3555 Westminster Hwy #87, Richmond, BC V7C 5P6For Sale
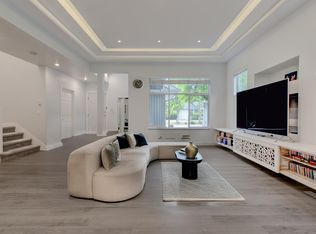 MLS ID #R3093316, Andy Hu PREC*, RE/MAX City Realty Brokerage. Greater Vancouver REALTORS®
 - C$1,649,0003 bd3 ba1.7k sqft11486 Railway Ave, Richmond, BC V7E 2B5For Sale
 MLS ID #R3152757, Lisa Siperko, RE/MAX Westcoast Brokerage. Greater Vancouver REALTORS®
 - C$1,660,0004 bd5 ba2k sqft10388 No 2 Rd #120, Richmond, BC V7E 2C9For Sale
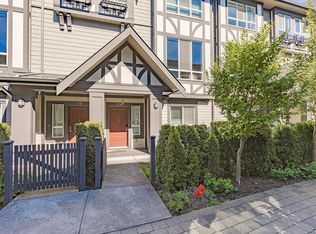 MLS ID #R3101570, Judy Dou PREC*, Luxmore Realty Brokerage. Greater Vancouver REALTORS®
 - C$1,865,0005 bd3 ba2.8k sqft7080 Kimberley Dr, Richmond, BC V7A 4S4For Sale
 MLS ID #R3134218, Charles Tsang PREC*, Royal Pacific Realty (Kingsway) Ltd. Brokerage. Greater Vancouver REALTORS®
 - C$1,956,0005 bd3 ba2.8k sqft12051 Imperial Dr, Richmond, BC V7E 6J5For SaleMLS ID #R3148592, Austin Kay, RE/MAX Austin Kay Realty Brokerage. Greater Vancouver REALTORS®
- C$2,100,0005 bd4 ba3.2k sqft7471 Ledway Rd, Richmond, BC V7C 3N5For SaleMLS ID #R3151743, David Tang, RE/MAX Crest Realty Brokerage. Greater Vancouver REALTORS®
- C$1,499,0005 bd3 ba2.4k sqft10531 Anahim Dr, Richmond, BC V7A 3C6For SaleMLS ID #R3139969, Tracy Chan, Multiple Realty Ltd. Brokerage. Greater Vancouver REALTORS®
- C$1,918,8004 bd4 ba2.2k sqft7088 Heather St #3, Richmond, BC V6Y 0K2For SaleMLS ID #R3104064, Graeme Liu PREC*, eXp Realty Brokerage. Greater Vancouver REALTORS®
- C$1,549,0006 bd3 ba2.7k sqft4491 Carter Dr, Richmond, BC V6X 3V1For SaleMLS ID #R3150568, Tim Cheung, eXp Realty Brokerage. Greater Vancouver REALTORS®
- C$1,349,9004 bd3 ba2.1k sqft9688 No 2 Rd #15, Richmond, BC V7E 2E1For SaleMLS ID #R3125404, Nicholas Chan PREC*, Oakwyn Realty Ltd. Brokerage. Greater Vancouver REALTORS®
- C$1,868,0003 bd3 ba1.4k sqft3666 W 6th Ave, Vancouver, BC V6R 1T6For SaleMLS ID #R3152074, Lu Wei PREC*, Sutton Group-West Coast Realty Brokerage. Greater Vancouver REALTORS®
- C$1,149,0003 bd3 ba1.5k sqft4280 Moncton St #124, Richmond, BC V7E 6T4For SaleMLS ID #R3154053, Gary Serra PREC*, Oakwyn Realty Ltd. Brokerage. Greater Vancouver REALTORS®
- C$1,680,0005 bd4 ba2k sqft9075 Steveston Hwy, Richmond, BC V7A 1M6For SaleMLS ID #R3082684, Karen Zhao PREC*, RE/MAX Crest Realty Brokerage. Greater Vancouver REALTORS®
- C$1,748,0003 bd4 ba1.9k sqft1459 Tilney Mews, Vancouver, BC V6P 0B1For SaleMLS ID #R3141055, Voy Wong, Oakwyn Realty Ltd. Brokerage. Greater Vancouver REALTORS®
- C$1,858,8004 bd3 ba1.9k sqft11811 Dunford Rd, Richmond, BC V7E 3M6For SaleMLS ID #R3135525, Sean Lawson PREC*, RE/MAX Westcoast Brokerage. Greater Vancouver REALTORS®
- C$1,648,0004 bd4 ba2.2k sqft6339 Douglas St, West Vancouver, BC V7W 2G1For SaleMLS ID #R3144579, Ben Kay PREC*, Macdonald Realty Brokerage. Greater Vancouver REALTORS®
- C$1,168,0003 bd3 ba1.9k sqft5651 Lackner Cres #7, Richmond, BC V7E 6E8For SaleMLS ID #R3134583, Kevin Zou, Interlink Realty Brokerage. Greater Vancouver REALTORS®
- C$1,599,8804 bd3 ba1.6k sqft970 Park Dr, Vancouver, BC V6P 2J4For SaleMLS ID #R3123907, Manjit Nagra PREC*, RE/MAX Crest Realty Brokerage. Greater Vancouver REALTORS®
- C$1,238,8003 bd2 ba1.4k sqft12088 3rd Ave #209, Richmond, BC V7E 3J3For SaleMLS ID #R3140053, Shafik Ladha PREC*, RE/MAX Westcoast Brokerage. Greater Vancouver REALTORS®
- C$1,988,8884 bd4 ba1.8k sqft1493 W 52nd Ave, Vancouver, BC V6P 1G2For SaleMLS ID #R3148701, Ken Leong PREC*, Oakwyn Realty Ltd. Brokerage. Greater Vancouver REALTORS®
