RARE TOTALLY DETACHED RENOVATED TOWNHOME WITH PRIVATE YARD AND AIR-CONDITIONING! This beautifully renovated home features a double-height foyer, large principal rooms, double garage and large private yard with mature, tall hedges. The main floor features a large living room with fireplace and sliding door leading to sunny patio and yard, dining room, large kitchen with island and powder room. Upstairs are 4 bedrooms, two spacious bathrooms, laundry/utility room and balcony for morning coffees. Super well-run, proactive strata with mostly owner occupiers. Recent Upgrades: roof (2010), fence (2015), windows (2019), gutters (2019), paint (2021), balcony membrane (2022), garage door (2022), high efficiency furnace/air conditioning (2018) and hot water tank (2026).
For sale
C$1,349,900
9688 No 2 Rd #15, Richmond, BC V7E 2E1
4beds
2,121sqft
Townhouse
Built in 1992
-- sqft lot
$-- Zestimate®
C$636/sqft
C$500/mo HOA
What's special
Private yardDouble-height foyerLarge principal roomsDouble garageDining roomLarge kitchen with islandTwo spacious bathrooms
- 20 days
- 48
- 3
Zillow last checked:
Listing updated:
Listed by:
Nicholas Chan PREC*,
Oakwyn Realty Ltd. Brokerage,
Andrew Wan PREC*,
Oakwyn Realty Ltd.
Source: Greater Vancouver REALTORS®,MLS®#: R3162175 Originating MLS®#: Greater Vancouver
Originating MLS®#: Greater VancouverFacts & features
Interior
Bedrooms & bathrooms
- Bedrooms: 4
- Bathrooms: 3
- Full bathrooms: 2
- 1/2 bathrooms: 1
Heating
- Forced Air, Natural Gas
Cooling
- Air Conditioning
Appliances
- Included: Washer/Dryer, Dishwasher, Refrigerator, Stove
Features
- Windows: Window Coverings
- Basement: None
- Number of fireplaces: 1
- Fireplace features: Wood Burning
- Common walls with other units/homes: End Unit
Interior area
- Total structure area: 2,121
- Total interior livable area: 2,121 sqft
Video & virtual tour
Property
Parking
- Total spaces: 2
- Parking features: Garage
- Garage spaces: 2
Features
- Levels: Two
- Stories: 2
- Exterior features: Balcony, Private Yard
- Has view: Yes
- View description: NEIGHBOURHOOD TREELINE
Lot
- Features: Central Location, Recreation Nearby
Construction
Type & style
- Home type: Townhouse
- Property subtype: Townhouse
- Attached to another structure: Yes
Condition
- Year built: 1992
Community & HOA
Community
- Features: Near Shopping
- Security: Security System
- Subdivision: Horizon West
HOA
- Has HOA: Yes
- Amenities included: Trash, Maintenance Grounds, Hot Water, Water
- HOA fee: C$500 monthly
Location
- Region: Richmond
Financial & listing details
- Price per square foot: C$636/sqft
- Annual tax amount: C$4,308
- Date on market: 9/8/2026
- Ownership: Freehold Strata
Price history
Price history is unavailable.
Public tax history
Tax history is unavailable.
Climate risks
Neighborhood: Blundell
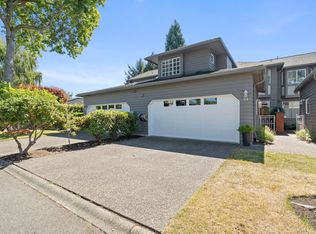
- C$1,298,3692 bd3 ba2k sqft6100 Woodwards Rd #24, Richmond, BC V7E6G6For Sale
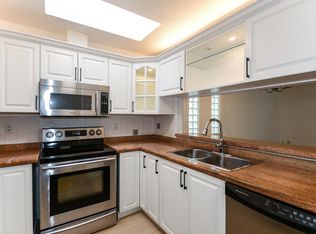
- C$888,0003 bd2 ba1.1k sqft9880 Parsons Rd #9, Richmond, BC V7E1K9For Sale
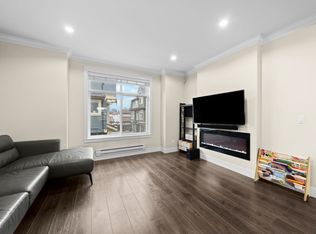
- C$1,020,0003 bd3 ba1.2k sqft6033 Williams Rd #19, Richmond, BC V7E1K4For Sale
- C$4,480,0005 bd6 ba4.6k sqft5720 Woodwards Rd, Richmond, BC V7E1H1For Sale

Similar homes
- C$1,298,3692 bd3 ba2k sqft6100 Woodwards Rd #24, Richmond, BC V7E 6G6For SaleMLS ID #R3158920, Joe Preswick PREC*, RE/MAX Westcoast Brokerage. Greater Vancouver REALTORS®
- C$1,199,0004 bd3 ba2.1k sqft8120 General Currie Rd #54, Richmond, BC V6Y 3V8For Sale
 MLS ID #R3167916, Austin Kay, RE/MAX Austin Kay Realty Brokerage. Greater Vancouver REALTORS®
 - C$1,388,0005 bd3 ba2.5k sqft3191 Chatham St, Richmond, BC V7E 6B8For Sale
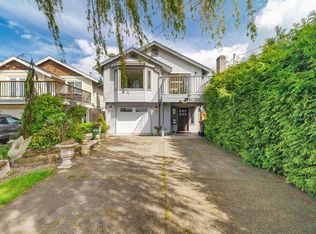 MLS ID #R3168407, Hannah Han PREC*, Interlink Realty Brokerage. Greater Vancouver REALTORS®
 - C$1,039,0003 bd3 ba1.9k sqft8031 General Currie Rd #8, Richmond, BC V6Y 1L9For Sale
 MLS ID #R3166597, Jacky Wu, Youlive Realty Brokerage. Greater Vancouver REALTORS®
