Nearly 2,000 sq. ft. in a quiet interior setting near No. 3 Road Richmond! This spacious Brighouse South townhome features a main-floor kitchen, living and dining areas, with all 3 bedrooms and 2 bathrooms conveniently located together on the second floor. A generous top-floor loft offers flexible space for a home office, media room or recreation area. Enjoy laminate flooring on all 3 levels, recent flooring and bathroom updates, and a private patio for outdoor relaxation. The thoughtful layout offers comfortable everyday living with room to gather, work and unwind. Low strata fees of $280.69/month. Priced below 2026 assessed value. School catchments: General Currie Elementary and R.C. Palmer Secondary. * FIRST OPEN HOUSE: September 19 & 20, 2-4 PM.
For sale
C$1,039,000
8031 General Currie Rd #8, Richmond, BC V6Y 1L9
3beds
1,915sqft
Townhouse
Built in 1989
-- sqft lot
$-- Zestimate®
C$543/sqft
C$281/mo HOA
What's special
Main-floor kitchenLiving and dining areas
- 5 hours
- 3
- 0
Zillow last checked:
Listing updated:
Listed by:
Jacky Wu,
Youlive Realty Brokerage
Source: Greater Vancouver REALTORS®,MLS®#: R3166597 Originating MLS®#: Greater Vancouver
Originating MLS®#: Greater VancouverFacts & features
Interior
Bedrooms & bathrooms
- Bedrooms: 3
- Bathrooms: 3
- Full bathrooms: 2
- 1/2 bathrooms: 1
Heating
- Baseboard, Forced Air, Natural Gas
Appliances
- Laundry: In Unit
Features
- Basement: None
- Number of fireplaces: 1
- Fireplace features: Gas
Interior area
- Total structure area: 1,915
- Total interior livable area: 1,915 sqft
Property
Parking
- Total spaces: 2
- Parking features: Garage, Open, Guest, Front Access
- Garage spaces: 1
- Has uncovered spaces: Yes
Features
- Levels: Three Or More
- Stories: 3
Construction
Type & style
- Home type: Townhouse
- Architectural style: 3 Storey
- Property subtype: Townhouse
- Attached to another structure: Yes
Condition
- Year built: 1989
Community & HOA
Community
- Subdivision: Parkford Gardens
HOA
- Has HOA: Yes
- Amenities included: Caretaker, Trash, Maintenance Grounds, Management, Other
- HOA fee: C$281 monthly
Location
- Region: Richmond
Financial & listing details
- Price per square foot: C$543/sqft
- Annual tax amount: C$3,120
- Date on market: 9/16/2026
- Ownership: Freehold Strata
Price history
Price history is unavailable.
Public tax history
Tax history is unavailable.
Climate risks
Neighborhood: City Centre
- C$1,299,0003 bd3 ba1.7k sqft8031 General Currie Rd #30, Richmond, BC V6Y1L9For Sale

- C$--4 bd3 ba1.9k sqft8031 General Currie Rd #11, Richmond, BC V6Y1L9Off Market
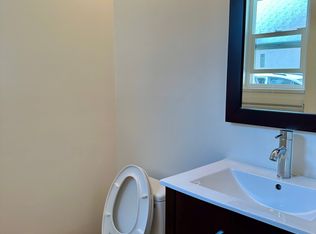
- C$--3 bd3 ba1.2k sqft9000 General Currie Rd #6, Richmond, BC V6Y1L9Off Market
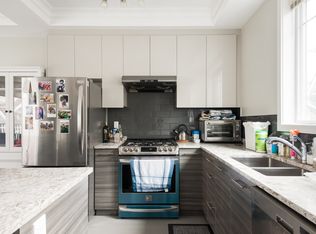
- C$1,979,0007 bd3 ba4k sqft8020 General Currie Rd, Richmond, BC V6Y1M1For Sale
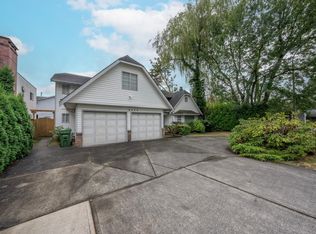
Similar homes
- C$828,0003 bd3 ba1.4k sqft8531 Bennett Rd #11, Richmond, BC V6Y 3M7For Sale
 MLS ID #R3165749, Wilson Chiu PREC*, RE/MAX Westcoast Brokerage. Greater Vancouver REALTORS®
 - C$1,048,0003 bd3 ba1.5k sqft8300 Jones Rd #11, Richmond, BC V6Y 1L6For Sale
 MLS ID #R3122932, Sam Li PREC*, RE/MAX Crest Realty Brokerage. Greater Vancouver REALTORS®
 - C$1,299,0003 bd3 ba1.7k sqft8031 General Currie Rd #30, Richmond, BC V6Y 1L9For SaleMLS ID #R3155342, David Pan - PREC, Pan Pacific Canada Realty Inc. Brokerage. Greater Vancouver REALTORS®
- C$1,099,0004 bd4 ba1.5k sqft8080 Bennett Rd #7, Richmond, BC V6Y 1N5For Sale
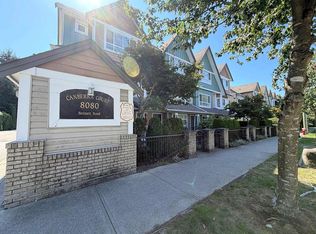 MLS ID #R3154544, Michelle Miao, Macdonald Realty Westmar Brokerage. Greater Vancouver REALTORS®
