Rarely available! This 1700sf 2-level corner-unit townhome offers a Duplex-style feel with soaring vaulted ceilings and the spacious living experience of a detached home. Located in the ultimate heart of Richmond, this gem underwent a $150K+ designer transformation in 2024. Features rare radiant heat for ultimate comfort. Every inch exudes luxury: a brand-new gourmet kitchen, spa-like baths, high-end flooring, and fresh paint. Newer roof for total peace of mind. Open-concept living/dining area with a flexible family room. All 3 bedrooms upstairs, including a massive Master Suite. Unbeatable location literally steps to Richmond Centre, Skytrain, banks, and endless dining options. Truly turn-key luxury. Top school: Currie Elementary&Palmer Secondary. Call for your private showing today!
For sale
C$1,228,000
8280 Bennett Rd #3, Richmond, BC V6Y 1N5
3beds
1,703sqft
Townhouse
Built in 1988
-- sqft lot
$-- Zestimate®
C$721/sqft
C$459/mo HOA
What's special
Corner-unit townhomeSoaring vaulted ceilingsBrand-new gourmet kitchenSpa-like bathsHigh-end flooringFresh paintNewer roof
- 144 days
- 13
- 0
Zillow last checked:
Listing updated:
Listed by:
Karen Zhao PREC*,
RE/MAX Crest Realty Brokerage
Source: Greater Vancouver REALTORS®,MLS®#: R3118920 Originating MLS®#: Greater Vancouver
Originating MLS®#: Greater VancouverFacts & features
Interior
Bedrooms & bathrooms
- Bedrooms: 3
- Bathrooms: 3
- Full bathrooms: 2
- 1/2 bathrooms: 1
Heating
- Hot Water, Natural Gas
Appliances
- Included: Washer/Dryer, Dishwasher, Refrigerator, Stove
Features
- Windows: Window Coverings
- Basement: None
- Number of fireplaces: 1
- Fireplace features: Gas
- Common walls with other units/homes: Corner Unit
Interior area
- Total structure area: 1,703
- Total interior livable area: 1,703 sqft
Video & virtual tour
Property
Parking
- Total spaces: 2
- Parking features: Carport, Garage, Front Access
- Garage spaces: 1
- Carport spaces: 1
- Covered spaces: 2
Features
- Levels: Two
- Stories: 2
Lot
- Features: Central Location, Recreation Nearby
Construction
Type & style
- Home type: Townhouse
- Property subtype: Townhouse
- Attached to another structure: Yes
Condition
- Year built: 1988
Community & HOA
Community
- Features: Near Shopping
HOA
- Has HOA: Yes
- Amenities included: Other
- HOA fee: C$459 monthly
Location
- Region: Richmond
Financial & listing details
- Price per square foot: C$721/sqft
- Annual tax amount: C$3,286
- Date on market: 5/4/2026
- Ownership: Freehold Strata
Price history
Price history is unavailable.
Public tax history
Tax history is unavailable.
Climate risks
Neighborhood: City Centre
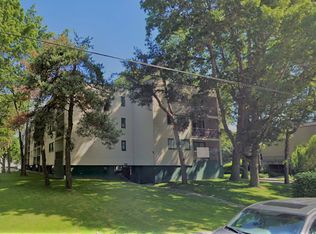
- C$--1 bd1 ba600 sqft8351 Bennett Rd #310, Richmond, BC V6Y1N4Off Market
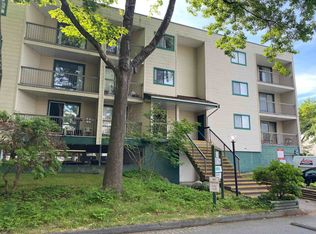
- C$--1 bd1 ba650 sqft8351 Bennett Rd #1B-1BA-600SQFT, Richmond, BC V6Y1N4Off Market
- C$--2 bd1 ba850 sqft8351 Bennett Rd #2B-1BA-850SQFT, Richmond, BC V6Y1N4Off Market
- C$--1 bd1 ba650 sqft8351 Bennett Rd #1051327, Richmond, BC V6Y1N4Off Market
Similar homes
- C$1,230,0003 bd3 ba1.9k sqft8051 Ash St #35, Richmond, BC V6Y 3X6For Sale
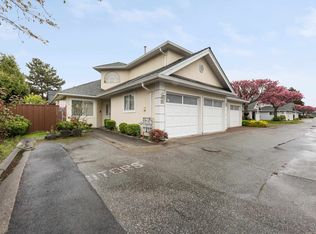 MLS ID #R3153810, Vincent Lim PREC*, RE/MAX Crest Realty Brokerage. Greater Vancouver REALTORS®
 - C$1,298,0003 bd3 ba2k sqft8693 No 3 Rd #6, Richmond, BC V6Y 2E6For Sale
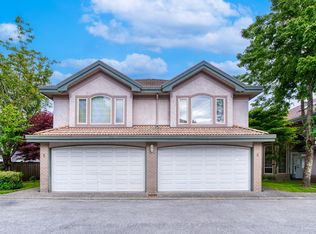 MLS ID #R3165098, Karen Zhao PREC*, RE/MAX Crest Realty Brokerage. Greater Vancouver REALTORS®
 - C$1,199,0003 bd3 ba1.7k sqft10000 Fisher Gate #68, Richmond, BC V6X 3W8For Sale
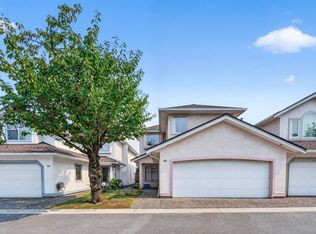 MLS ID #R3157836, Karen Zhao PREC*, RE/MAX Crest Realty Brokerage. Greater Vancouver REALTORS®
 - C$1,188,0003 bd3 ba1.8k sqft3880 Westminster Hwy #91, Richmond, BC V7C 5S1For Sale
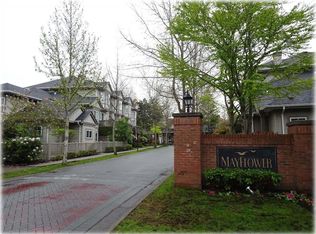 MLS ID #R3155282, Andrew Chan, Realtyline Brokerage. Greater Vancouver REALTORS®
