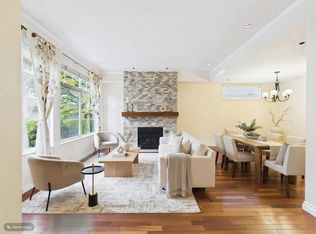
Welcome to this spacious 4-bedroom, 3-bathroom townhouse in the highly sought-after Oakland neighbourhood of Burnaby South. Facing the inside garden and mountain views, it offers nearly 2,000 sq. ft. of living space, and features generously sized family & entertainment space, large bedrooms and a huge walk-in closet in the master. Desirable north-south exposure, renovated painting & flooring throughout, updated kitchen and bathrooms. Enjoy a convenient location just 5 minutes from Metrotown, a 3-minute walk to Marlborough Elementary, and walking distance to Deer Lake Park. Situated within the Burnaby Central Secondary catchment, this home offers the perfect balance of space, comfort, and convenience. Open house Sat Nov 7 2-4pm & Sun Nov 8 2-4pm
For sale
C$1,300,000
5298 Oakmount Cres #2, Burnaby, BC V5H 4S2
4beds
1,949sqft
Townhouse
Built in 1995
-- sqft lot
$-- Zestimate®
C$667/sqft
C$482/mo HOA
What's special
Large bedroomsDesirable north-south exposureUpdated kitchen and bathrooms
- 2 days
- 11
- 0
Zillow last checked:
Listing updated:
Listed by:
Grace Hsu PREC*,
Vanhaus Gruppe Realty Inc. Brokerage
Source: Greater Vancouver REALTORS®,MLS®#: R3181829 Originating MLS®#: Greater Vancouver
Facts & features
Interior
Bedrooms & bathrooms
- Bedrooms: 4
- Bathrooms: 3
- Full bathrooms: 2
- 1/2 bathrooms: 1
Heating
- Baseboard, Forced Air
Appliances
- Included: Washer/Dryer, Dishwasher, Refrigerator, Stove
- Laundry: In Unit
Features
- Basement: Full
- Number of fireplaces: 1
- Fireplace features: Gas
Interior area
- Total structure area: 1,949
- Total interior livable area: 1,949 sqft
Property
Parking
- Total spaces: 2
- Parking features: Garage, Rear Access
- Garage spaces: 2
Features
- Levels: Three Or More
- Stories: 3
- Exterior features: Garden, Balcony
- Has view: Yes
- View description: MOUNTAIN VIEW, COMMUNITY GARDEN
Lot
- Features: Central Location, Recreation Nearby
Construction
Type & style
- Home type: Townhouse
- Architectural style: 3 Storey
- Property subtype: Townhouse
- Attached to another structure: Yes
Condition
- Year built: 1995
Community & HOA
Community
- Features: Near Shopping
- Security: Security System
- Subdivision: Kenwood
HOA
- Has HOA: Yes
- Amenities included: Caretaker, Maintenance Grounds, Management, Snow Removal
- HOA fee: C$482 monthly
Location
- Region: Burnaby
Financial & listing details
- Price per square foot: C$667/sqft
- Annual tax amount: C$4,094
- Date on market: 11/5/2026
- Ownership: Freehold Strata
Price history
Price history is unavailable.
Public tax history
Tax history is unavailable.
Climate risks
Neighborhood: Oakalla
- C$1,299,9004 bd3 ba1.9k sqft5298 Oakmount Cres #48, Burnaby, BC V5H4S2For Sale
- C$1,328,0004 bd3 ba1.9k sqft5298 Oakmount Cres #25, Burnaby, BC V5H4S2For Sale

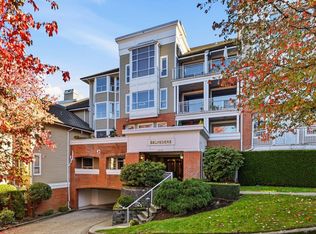
- C$750,0002 bd2 ba1.1k sqft5270 Oakmount Cres #405, Burnaby, BC V5H4S1For Sale
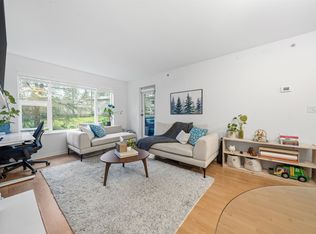
- C$470,0001 bd1 ba634 sqft5281 Oakmount Cres #210, Burnaby, BC V5H4S7For Sale
Similar homes
- C$1,299,9004 bd3 ba1.9k sqft5298 Oakmount Cres #48, Burnaby, BC V5H 4S2For SaleMLS ID #R3164149, Linda To, Macdonald Realty Brokerage. Greater Vancouver REALTORS®
- C$1,328,0004 bd3 ba1.9k sqft5298 Oakmount Cres #25, Burnaby, BC V5H 4S2For SaleMLS ID #R3163407, Jeanie Ho PREC*, Sutton Group - 1st West Realty Brokerage. Greater Vancouver REALTORS®
- C$1,498,0004 bd4 ba2k sqft5240 Oakmount Cres #19, Burnaby, BC V5H 4S1For Sale
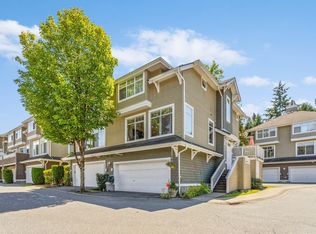 MLS ID #R3176489, Luis Silva PREC*, RE/MAX Heights Realty Brokerage. Greater Vancouver REALTORS®
- C$1,298,0003 bd3 ba1.6k sqft4333 Central Blvd #8, Burnaby, BC V5H 4W8For Sale
 MLS ID #R3162433, Barret DeMaere PREC*, Oakwyn Realty Ltd. Brokerage. Greater Vancouver REALTORS®
