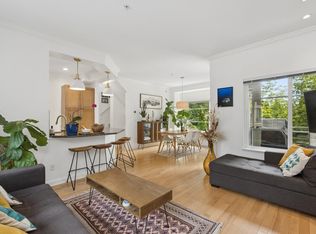
Presidia by Bosa Properties in prime Metrotown: Rarely available concrete townhouse in a well-managed complex. This spacious 1,630 sqft home offers 3 bedrooms, 2.5 bathrooms and 9' ceilings on two levels. Features fresh paint and beautiful hardwood floors on the main level. Enjoy 2 gas fireplaces in both living & family room! Kitchen includes stainless appliances with gas range and granite counters. Incredible outdoor space with 2 main-level patios, gas hookup, plus balconies off all 3 bedrooms! Pet friendly complex with 2 side-by-side parking stalls & storage locker. Amenities include fitness centre, hot tub, sauna, lounge & caretaker. Steps to every convenience: Metropolis, Central Park & Skytrain. Rare combination of Bosa quality, concrete construction, and an unbeatable location!
For sale
C$1,398,000
4333 Central Blvd #8, Burnaby, BC V5H 4W8
3beds
1,630sqft
Townhouse
Built in 2005
-- sqft lot
$-- Zestimate®
C$858/sqft
C$893/mo HOA
What's special
Fresh paint
- 46 days |
- 67 |
- 3 |
Zillow last checked:
Listing updated:
Listed by:
Barret DeMaere PREC*,
Oakwyn Realty Ltd. Brokerage
Source: Greater Vancouver REALTORS®,MLS®#: R3133458 Originating MLS®#: Greater Vancouver
Originating MLS®#: Greater VancouverFacts & features
Interior
Bedrooms & bathrooms
- Bedrooms: 3
- Bathrooms: 3
- Full bathrooms: 2
- 1/2 bathrooms: 1
Heating
- Electric, Natural Gas
Appliances
- Included: Washer/Dryer, Dishwasher, Refrigerator, Stove, Microwave
- Laundry: In Unit
Features
- Storage
- Basement: None
- Number of fireplaces: 2
- Fireplace features: Gas
Interior area
- Total structure area: 1,630
- Total interior livable area: 1,630 sqft
Video & virtual tour
Property
Parking
- Total spaces: 2
- Parking features: Underground
- Has garage: Yes
Features
- Levels: Two
- Stories: 2
- Exterior features: Garden, Balcony
- Spa features: Swirlpool/Hot Tub
- Has view: Yes
- View description: Garden
Lot
- Features: Central Location, Recreation Nearby
Construction
Type & style
- Home type: Townhouse
- Property subtype: Townhouse
- Attached to another structure: Yes
Condition
- Year built: 2005
Community & HOA
Community
- Features: Near Shopping
- Subdivision: Presidia
HOA
- Has HOA: Yes
- Amenities included: Bike Room, Sauna/Steam Room, Caretaker, Trash, Maintenance Grounds, Gas, Management, Recreation Facilities, Snow Removal, Water
- HOA fee: C$893 monthly
Location
- Region: Burnaby
Financial & listing details
- Price per square foot: C$858/sqft
- Annual tax amount: C$4,116
- Date on market: 6/8/2026
- Ownership: Freehold Strata
Barret DeMaere PREC*
Barret DeMaere PREC*
By pressing Contact Agent, you agree that the real estate professional identified above may call/text you about your search, which may involve use of automated means and pre-recorded/artificial voices. You don't need to consent as a condition of buying any property, goods, or services. Message/data rates may apply. You also agree to our Terms of Use. Zillow does not endorse any real estate professionals. We may share information about your recent and future site activity with your agent to help them understand what you're looking for in a home.
Price history
Price history is unavailable.
Public tax history
Tax history is unavailable.
Climate risks
Neighborhood: Maywood
Nearby schools
GreatSchools rating
- NAPoint Roberts Primary SchoolGrades: K-2Distance: 16.5 mi
- 5/10Birch Bay Home ConnectionsGrades: K-8Distance: 19.8 mi
- 6/10Blaine High SchoolGrades: 9-12Distance: 20.4 mi
- C$3,6503 bd2 ba1.2k sqft4333 Central Blvd #14XX, Burnaby, BC V5H4W8For Rent
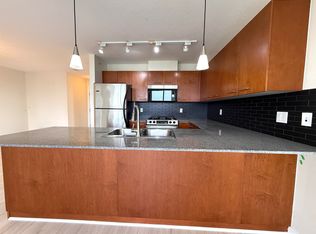
- C$680,0002 bd2 ba813 sqft4333 Central Blvd #602, Burnaby, BC V5H4W8For Sale

- C$--2 bd2 ba819 sqft4333 Central Blvd #804, Burnaby, BC V5H4W8Off Market
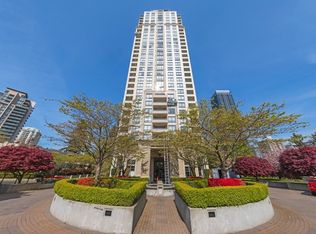
- C$--2 bd2 ba819 sqft4333 Central Blvd #803, Burnaby, BC V5H4W8Off Market
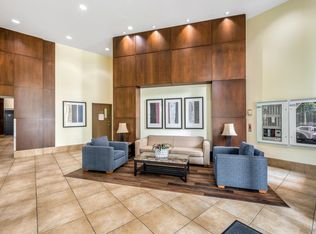
- C$699,0001 bd1 ba568 sqft6087 Wilson Ave #1702, Burnaby, BC V5H4R8For Sale
- C$849,0002 bd2 ba1.1k sqft4350 Beresford St #1404, Burnaby, BC V5H4K9For Sale
- C$--1 bd1 ba600 sqft6044 Wilson Ave #03BD21887, Burnaby, BC V5H2R7Off Market
- C$--2 bd2 ba920 sqft6044 Wilson Ave #3DA18B9E3, Burnaby, BC V5H2R7Off Market
Similar homes
- C$1,149,0003 bd3 ba1.4k sqft6590 Nelson Ave, Burnaby, BC V5H 0E8For Sale
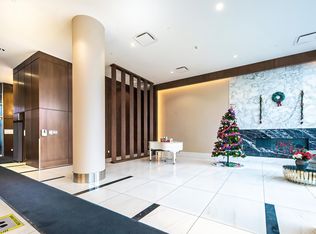 MLS ID #R3114430, Jason Wei, Nu Stream Realty Inc. Brokerage. Greater Vancouver REALTORS®
 - C$1,299,0003 bd3 ba1.3k sqft307 E 15th St #3, North Vancouver, BC V7L 2R6For Sale
 MLS ID #R3148682, Ruthie Shugarman PREC*, Dexter Realty Brokerage. Greater Vancouver REALTORS®
 - C$1,359,0003 bd3 ba1.5k sqft3175 Baird Rd #9, North Vancouver, BC V7K 2G5For Sale
 MLS ID #R3144808, Tony Rossetti, Rossetti Realty Ltd. Brokerage. Greater Vancouver REALTORS®
 - C$1,349,0003 bd3 ba1.5k sqft270 Keith Rd E #1, North Vancouver, BC V7J 2J4For Sale
 MLS ID #R3145855, Amy Green, Oakwyn Realty Ltd. Brokerage. Greater Vancouver REALTORS®
 - C$946,0003 bd2 ba1.2k sqft4567 Hazel St #906, Burnaby, BC V5H 4V4For SaleMLS ID #R3135825, Paul Lee, Royal LePage Westside Brokerage. Greater Vancouver REALTORS®
- C$1,068,0003 bd3 ba1.4k sqft6611 Southoaks Cres #2, Burnaby, BC V5E 4L5For SaleMLS ID #R3135511, Sepy Kopahi PREC*, RE/MAX City Realty Brokerage. Greater Vancouver REALTORS®
- C$1,269,0003 bd3 ba1.3k sqft2135 Heritage Park Ln #307, North Vancouver, BC V7H 0B6For SaleMLS ID #R3135814, Carrie Wertheim, Oakwyn Realty Ltd. Brokerage. Greater Vancouver REALTORS®
- C$1,199,0003 bd3 ba2k sqft8701 16th Ave #15, Burnaby, BC V3N 5B5For SaleMLS ID #R3108088, Justin Kang PREC*, Sutton Group - 1st West Realty Brokerage. Greater Vancouver REALTORS®
- C$1,288,0002 bd3 ba1.4k sqft638 W 45th Ave #205, Vancouver, BC V5Z 4R8For SaleMLS ID #R3129553, Tracy Niu PREC*, Nu Stream Realty Inc. Brokerage. Greater Vancouver REALTORS®
- C$699,9992 bd2 ba846 sqft5211 Irmin St #214, Burnaby, BC V5J 0C9For SaleMLS ID #R3148349, Michelle Wong PREC*, Stilhavn Real Estate Services Brokerage. Greater Vancouver REALTORS®
- C$1,199,0003 bd3 ba1.3k sqft6139 Oak St, Vancouver, BC V6M 2W3For SaleMLS ID #R3131361, Amoo Bao PREC*, Nu Stream Realty Inc. Brokerage. Greater Vancouver REALTORS®
- C$898,0003 bd3 ba1.3k sqft6577 Southoaks Cres #54, Burnaby, BC V5E 4J9For SaleMLS ID #R3147369, Bonney Bao PREC*, Nu Stream Realty Inc. Brokerage. Greater Vancouver REALTORS®
- C$1,379,9004 bd3 ba1.5k sqft7903 Oak St, Vancouver, BC V6P 3Z2For SaleMLS ID #R3100589, Michael Liu PREC*, RE/MAX Crest Realty Brokerage. Greater Vancouver REALTORS®
- C$1,599,0003 bd2 ba1.3k sqft5812 Tisdall St #23, Vancouver, BC V5Z 3N2For SaleMLS ID #R3138307, Steven Wu PREC*, Dracco Pacific Realty Brokerage. Greater Vancouver REALTORS®
- C$1,124,0003 bd3 ba1.4k sqft130 Brew St #24, Pt Moody, BC V3H 0E3For SaleMLS ID #R3148066, Claire Lambert, Royal LePage Sterling Realty Brokerage. Greater Vancouver REALTORS®
- C$999,9982 bd2 ba938 sqft5883 Barker Ave #101, Burnaby, BC V5H 0G4For SaleMLS ID #R3134731, Matt Stone, Rennie & Associates Realty Ltd. Brokerage. Greater Vancouver REALTORS®
- C$999,8883 bd3 ba1.4k sqft2866 Sotao Ave, Vancouver, BC V5S 4V1For SaleMLS ID #R3144047, Christopher Toombs, eXp Realty of Canada, Inc. Brokerage. Greater Vancouver REALTORS®
- C$999,0003 bd3 ba1.4k sqft8529 Jellicoe St, Vancouver, BC V5S 4T5For SaleMLS ID #R3144393, Shannon Bashir, Oakwyn Realty Ltd. Brokerage. Greater Vancouver REALTORS®
- C$1,349,9003 bd3 ba1.6k sqft6230 Logan Ln, Greater Vancouver, BC V6T 2K9For SaleMLS ID #R3131447, Adam Scalena PREC*, Oakwyn Realty Ltd. Brokerage. Greater Vancouver REALTORS®
- C$1,250,0002 bd2 ba1k sqft4759 Valley Dr #305, Vancouver, BC V6J 4B7For SaleMLS ID #R3148598, Morgan Duvernet PREC*, Stilhavn Real Estate Services Brokerage. Greater Vancouver REALTORS®
