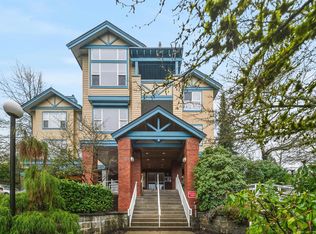
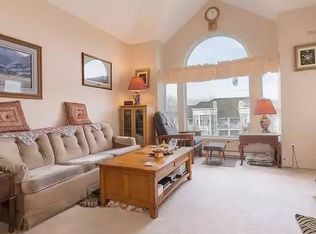
KENWOOD, rarely available, this 1,949 sqft CORNER unit townhouse in desirable OAKLAND area built by Polygon. Spacious three levels with 4 bdrms, 2.5 baths, extra side windows and double SxS attached garage. Cosy gas fireplace in living room and convenient build-in vacuum. Laminated hardwood floor and new painting. Fully finished basement with 2 pc powder room. View of city and mountains. Quiet and yet central. Steps to trails around Deer Lake. Minutes drive to Metrotown, skytrain and Bonsor Rec. centre. School Catchment: Marlborough Elementary & Burnaby Central Secondary. Great condition by owner. Please book to view your next new home.
For sale
C$1,359,000
5298 Oakmount Cres #25, Burnaby, BC V5H 4S2
4beds
1,949sqft
Townhouse
Built in 1995
-- sqft lot
$-- Zestimate®
C$697/sqft
C$479/mo HOA
What's special
Corner unit townhouseSpacious three levelsExtra side windowsLaminated hardwood floorNew painting
- 1 day
- 3
- 1
Zillow last checked:
Listing updated:
Listed by:
Jeanie Ho PREC*,
Sutton Group - 1st West Realty Brokerage
Source: Greater Vancouver REALTORS®,MLS®#: R3163407 Originating MLS®#: Greater Vancouver
Originating MLS®#: Greater VancouverFacts & features
Interior
Bedrooms & bathrooms
- Bedrooms: 4
- Bathrooms: 3
- Full bathrooms: 2
- 1/2 bathrooms: 1
Heating
- Baseboard, Forced Air
Appliances
- Included: Washer/Dryer, Dishwasher, Refrigerator, Stove
- Laundry: In Unit
Features
- Basement: None
- Number of fireplaces: 1
- Fireplace features: Gas
- Common walls with other units/homes: Corner Unit
Interior area
- Total structure area: 1,949
- Total interior livable area: 1,949 sqft
Property
Parking
- Total spaces: 2
- Parking features: Garage, Rear Access, Concrete
- Garage spaces: 2
Features
- Levels: Three Or More
- Stories: 3
- Exterior features: Playground, Balcony
- Has view: Yes
- View description: /
Lot
- Features: Central Location, Recreation Nearby
Construction
Type & style
- Home type: Townhouse
- Architectural style: 3 Storey
- Property subtype: Townhouse
- Attached to another structure: Yes
Condition
- Year built: 1995
Community & HOA
Community
- Features: Near Shopping
- Security: Smoke Detector(s)
- Subdivision: Kenwood
HOA
- Has HOA: Yes
- Amenities included: Trash, Maintenance Grounds, Management, Snow Removal
- HOA fee: C$479 monthly
Location
- Region: Burnaby
Financial & listing details
- Price per square foot: C$697/sqft
- Annual tax amount: C$3,787
- Date on market: 9/9/2026
- Ownership: Freehold Strata
Price history
Price history is unavailable.
Public tax history
Tax history is unavailable.
Climate risks
Neighborhood: Oakalla

Similar homes
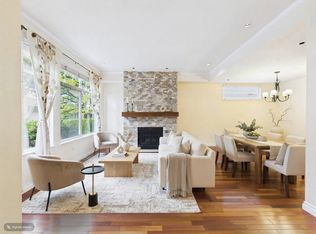
- C$1,349,0004 bd3 ba1.9k sqft5298 Oakmount Cres #48, Burnaby, BC V5H 4S2For Sale
 MLS ID #R3164149, Linda To, Macdonald Realty Brokerage. Greater Vancouver REALTORS®
 - C$1,298,0003 bd3 ba1.6k sqft4333 Central Blvd #8, Burnaby, BC V5H 4W8For Sale
 MLS ID #R3162433, Barret DeMaere PREC*, Oakwyn Realty Ltd. Brokerage. Greater Vancouver REALTORS®
 - C$1,398,0004 bd4 ba1.9k sqft6525 Dufferin Ave #2, Burnaby, BC V5H 3T2For Sale
 MLS ID #R3163246, Adil Dinani PREC*, Royal LePage West Real Estate Services Brokerage. Greater Vancouver REALTORS®
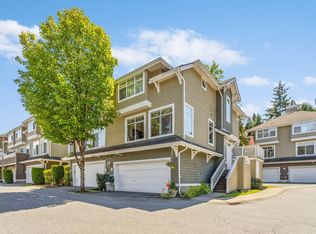
 - C$1,549,0004 bd4 ba2k sqft5240 Oakmount Cres #19, Burnaby, BC V5H 4S1For Sale
 MLS ID #R3142122, Luis Silva PREC*, RE/MAX Heights Realty Brokerage. Greater Vancouver REALTORS®
