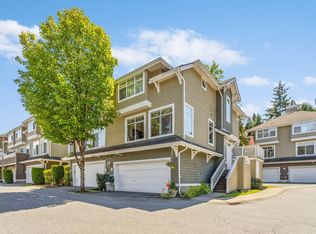
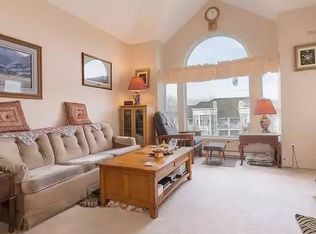
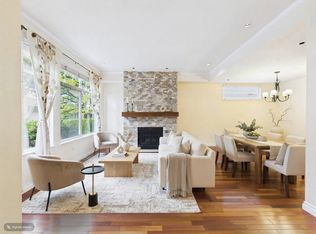
DUPLEX style townhome in one of the most sought after developments in Burnaby at the "Seasons by The Lake" w/views of Deer Lake & N. Shore Mtns welcomes you. FAMILIES OF ALL AGES WELCOME! Master bedroom on main flr w/exquisite ensuite, WIC and access to N facing balcony. LR & DR w/16 ft Cathedral ceiling, sconces above gas F/P , niche for Buffett & engineered HW flooring. Open kitchen w/granite counters, ceramic tile backsplash, lots of cupboards and upgraded stainless appliances incl gas cooktop overlooking eating area & family room with gas F/P & vaulted ceiling. Slider to patio covered by custom awning & access to beautiful backyard. Upstairs offers 2 generous bdrms w/Jack & Jill ensuite, Murphy Bed & window seat/storage. By Appointment Only.
For sale
C$1,549,000
5221 Oakmount Cres #29, Burnaby, BC V5H 4R4
3beds
2,295sqft
Townhouse
Built in 1994
-- sqft lot
$-- Zestimate®
C$675/sqft
C$717/mo HOA
What's special
Exquisite ensuiteNiche for buffetCeramic tile backsplashLots of cupboardsAccess to beautiful backyardJack and jill ensuite
- 101 days
- 34
- 0
Zillow last checked:
Listing updated:
Listed by:
Dan Skalnik,
Macdonald Realty Brokerage,
Thomas Lee,
Macdonald Realty
Source: Greater Vancouver REALTORS®,MLS®#: R3130554 Originating MLS®#: Greater Vancouver
Originating MLS®#: Greater VancouverFacts & features
Interior
Bedrooms & bathrooms
- Bedrooms: 3
- Bathrooms: 3
- Full bathrooms: 2
- 1/2 bathrooms: 1
Heating
- Hot Water, Natural Gas, Radiant
Appliances
- Included: Washer/Dryer, Dishwasher, Refrigerator, Microwave
- Laundry: In Unit
Features
- Central Vacuum Roughed In, Vaulted Ceiling(s)
- Windows: Window Coverings
- Basement: Finished,Partial
- Number of fireplaces: 2
- Fireplace features: Gas
- Common walls with other units/homes: End Unit
Interior area
- Total structure area: 2,295
- Total interior livable area: 2,295 sqft
Video & virtual tour
Property
Parking
- Total spaces: 2
- Parking features: Garage, Front Access, Aggregate
- Garage spaces: 2
Features
- Levels: Three Or More
- Stories: 3
- Exterior features: Garden, Balcony, Private Yard
- Has view: Yes
- View description: DEER LAKE & NORTH SHORE MTNS
- Has water view: Yes
- Water view: DEER LAKE & NORTH SHORE MTNS
Lot
- Features: Central Location, Greenbelt, Recreation Nearby
Construction
Type & style
- Home type: Townhouse
- Architectural style: 3 Storey
- Property subtype: Townhouse
- Attached to another structure: Yes
Condition
- Year built: 1994
Community & HOA
Community
- Features: Gated, Near Shopping
- Subdivision: Seasons By The Lake
HOA
- Has HOA: Yes
- Amenities included: Trash, Maintenance Grounds, Management, Snow Removal
- HOA fee: C$717 monthly
Location
- Region: Burnaby
Financial & listing details
- Price per square foot: C$675/sqft
- Annual tax amount: C$4,350
- Date on market: 6/1/2026
- Ownership: Freehold Strata
Price history
Price history is unavailable.
Public tax history
Tax history is unavailable.
Climate risks
Neighborhood: Oakalla
- C$1,549,0004 bd4 ba2k sqft5240 Oakmount Cres #19, Burnaby, BC V5H4S1For Sale
- C$--2 bd2 ba1k sqft5262 Oakmount Cres #503, Burnaby, BC V5H4R7Off Market
- C$1,430,0003 bd3 ba1.9k sqft5950 Oakdale Rd #60, Burnaby, BC V5H4R5For Sale

- C$1,349,0004 bd3 ba1.9k sqft5298 Oakmount Cres #48, Burnaby, BC V5H4S2For Sale
Similar homes
- C$1,548,0003 bd3 ba1.8k sqft1550 Larkhall Cres #65, North Vancouver, BC V7H 2Z2For Sale
 MLS ID #R3162166, Rina Brown PREC*, Oakwyn Realty Ltd. Brokerage. Greater Vancouver REALTORS®
 - C$1,599,0003 bd3 ba2k sqft1550 Larkhall Cres #55, North Vancouver, BC V7H 2Z2For Sale
 MLS ID #R3158622, Jenny Chung PREC*, Sutton Group - 1st West Realty Brokerage. Greater Vancouver REALTORS®
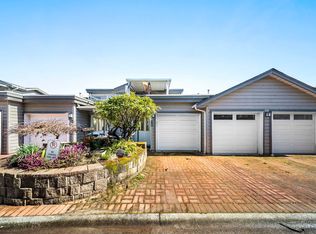
 - C$828,0002 bd3 ba2.2k sqft323 Governors Ct #20, New Westminster, BC V3L 5S6For Sale
 MLS ID #R3163858, Ryan Runte PREC*, Stonehaus Realty Corp. Brokerage. Greater Vancouver REALTORS®
 - C$2,198,0003 bd4 ba2.7k sqft255 Carleton Ave, Burnaby, BC V5C 6S9For Sale
 MLS ID #R3162816, GianCarlo Cerminara, RE/MAX Crest Realty Brokerage. Greater Vancouver REALTORS®
