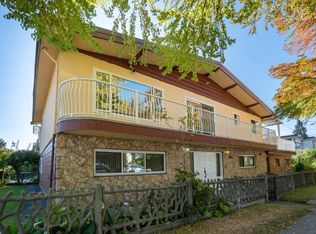
Welcome to 255 Carleton Ave! Pristine and offered for the first time, this Italian-built custom home is nestled in North Burnaby's highly sought-after Vancouver Heights. The inviting main floor features spacious living and dining areas, a gourmet kitchen with stainless steel appliances, gas range, granite counters and walk-in pantry, flowing into an open family room. Enjoy oak hardwood floors, in-floor radiant heat and A/C. Upstairs offers 3 well-appointed bedrooms, including a generous primary with ensuite and walk-in closet. Basement could easily transition to a 1bdrm suite. The low-maintenance landscaped yard is ideal for year-round enjoyment. Minutes to Confederation Park, Brentwood Mall, Trails, Recreation, top Schools. Shopping and Dining.
For sale
C$2,198,000
255 Carleton Ave, Burnaby, BC V5C 6S9
3beds
2,730sqft
Single Family Residence
Built in 2002
3,920 Square Feet Lot
$-- Zestimate®
C$805/sqft
C$-- HOA
What's special
Inviting main floorGourmet kitchenStainless steel appliancesGas rangeGranite countersWalk-in pantryOpen family room
- 2 days
- 45
- 2
Zillow last checked:
Listing updated:
Listed by:
GianCarlo Cerminara,
RE/MAX Crest Realty Brokerage
Source: Greater Vancouver REALTORS®,MLS®#: R3159947 Originating MLS®#: Greater Vancouver
Originating MLS®#: Greater VancouverFacts & features
Interior
Bedrooms & bathrooms
- Bedrooms: 3
- Bathrooms: 4
- Full bathrooms: 3
- 1/2 bathrooms: 1
Heating
- Forced Air, Radiant
Cooling
- Air Conditioning
Appliances
- Included: Washer/Dryer, Dishwasher, Refrigerator, Stove
Features
- Central Vacuum
- Windows: Window Coverings
- Basement: Full
- Number of fireplaces: 1
- Fireplace features: Gas
Interior area
- Total structure area: 2,730
- Total interior livable area: 2,730 sqft
Property
Parking
- Total spaces: 4
- Parking features: Detached, Lane Access
Features
- Levels: Two
- Stories: 2
- Exterior features: Balcony, Private Yard
- Has view: Yes
- View description: NORTH SHORE MOUNTAINS
- Frontage length: 33
Lot
- Size: 3,920 Square Feet
- Dimensions: 33 x 122
- Features: Central Location, Lane Access, Private, Recreation Nearby
Construction
Type & style
- Home type: SingleFamily
- Property subtype: Single Family Residence
Condition
- Year built: 2002
Community & HOA
Community
- Features: Near Shopping
- Security: Security System, Fire Sprinkler System
- Subdivision: Vancouver Heights
HOA
- Has HOA: No
Location
- Region: Burnaby
Financial & listing details
- Price per square foot: C$805/sqft
- Annual tax amount: C$7,286
- Date on market: 8/31/2026
- Ownership: Freehold NonStrata
Price history
Price history is unavailable.
Public tax history
Tax history is unavailable.
Climate risks
Neighborhood: Burnaby Heights
Similar homes
- C$2,590,0004 bd4 ba2.4k sqft4809 Georgia St, Burnaby, BC V5C 2W1For Sale
 MLS ID #R3160433, Jacky Chan PREC*, Latitude Realty Inc. Brokerage. Greater Vancouver REALTORS®
 - C$2,249,0003 bd4 ba2.4k sqft4848 Union St, Burnaby, BC V5C 2Y6For Sale
 MLS ID #R3155885, Eddie Yan PREC*, Sutton Group - 1st West Realty Brokerage. Greater Vancouver REALTORS®
 - C$1,998,8004 bd4 ba3k sqft4264 Parker St, Burnaby, BC V5C 3C3For Sale
 MLS ID #R3158332, Marina De Gregorio PREC*, Sutton Centre Realty Brokerage. Greater Vancouver REALTORS®
 - C$2,499,0006 bd3 ba3.3k sqft232 Macdonald Ave, Burnaby, BC V5C 4M7For Sale
 MLS ID #R3158267, Vann De Marco, Oakwyn Realty Northwest Brokerage. Greater Vancouver REALTORS®
