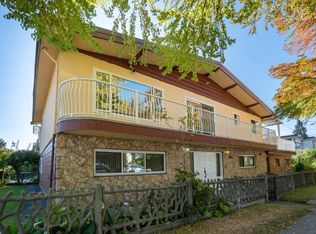
THE VANCOUVER SPECIAL YOU'VE BEEN WAITING FOR! First time on market! Custom Italian-built 2-storey home in BURNABY HEIGHTS! Meticulously maintained SOUTH-FACING BACKYARD with HUGE DECK features 4 beds, 4 baths, 2 kitchens, 3 spacious living + dining, 2 fireplaces, abundant natural light, 3046 sqft of no wasted space, ample storage, double car garage. Includes a private 1-bed mortgage helper w/ separate entry & opportunity to build a LANEWAY HOME! Gated property & total privacy. Family owned, move-in ready on a prime 50 x 113 lot. Just steps to the charming lifestyle on Hastings, transit, premier schools, shopping, recreation, SOLO District, Amazing Brentwood, Hwy 1 & Downtown Vancouver. A rare find in a great community! Lucrative opportunity to rent or the perfect place to call home!
For sale
C$1,998,800
4264 Parker St, Burnaby, BC V5C 3C3
4beds
3,046sqft
Single Family Residence
Built in 1974
5,662 Square Feet Lot
$-- Zestimate®
C$656/sqft
C$-- HOA
What's special
Meticulously maintained south-facing backyardHuge deckAbundant natural lightAmple storageDouble car garage
- 11 hours |
- 7 |
- 1 |
Zillow last checked:
Listing updated:
Listed by:
Marina De Gregorio PREC*,
Sutton Centre Realty Brokerage
Source: Greater Vancouver REALTORS®,MLS®#: R3158332 Originating MLS®#: Greater Vancouver
Originating MLS®#: Greater VancouverFacts & features
Interior
Bedrooms & bathrooms
- Bedrooms: 4
- Bathrooms: 4
- Full bathrooms: 3
- 1/2 bathrooms: 1
Heating
- Baseboard, Hot Water, Radiant
Appliances
- Included: Washer, Dryer, Dishwasher, Refrigerator, Stove
Features
- Windows: Window Coverings
- Basement: Finished
- Number of fireplaces: 2
- Fireplace features: Wood Burning
Interior area
- Total structure area: 3,046
- Total interior livable area: 3,046 sqft
Property
Parking
- Total spaces: 4
- Parking features: Additional Parking, Garage, RV Access/Parking, Rear Access, Concrete
- Garage spaces: 2
Features
- Levels: Two
- Stories: 2
- Exterior features: Balcony, Private Yard
- Frontage length: 50
Lot
- Size: 5,662 Square Feet
- Dimensions: 50 x 113.00
- Features: Central Location, Lane Access, Recreation Nearby
Construction
Type & style
- Home type: SingleFamily
- Property subtype: Single Family Residence
Condition
- Year built: 1974
Community & HOA
Community
- Features: Near Shopping
HOA
- Has HOA: No
Location
- Region: Burnaby
Financial & listing details
- Price per square foot: C$656/sqft
- Annual tax amount: C$6,283
- Date on market: 8/24/2026
- Ownership: Freehold NonStrata
Price history
Price history is unavailable.
Public tax history
Tax history is unavailable.
Climate risks
Neighborhood: Willingdon Heights
Nearby schools
GreatSchools rating
- NAPoint Roberts Primary SchoolGrades: K-2Distance: 19.8 mi
- 5/10Birch Bay Home ConnectionsGrades: K-8Distance: 22.5 mi
- 6/10Blaine High SchoolGrades: 9-12Distance: 23.1 mi
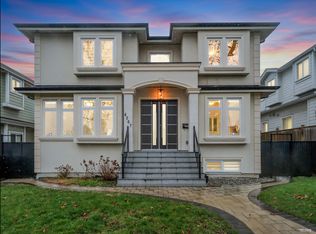
- C$2,998,00010 bd8 ba4.1k sqft4267 Parker St, Burnaby, BC V5C3C4For Sale
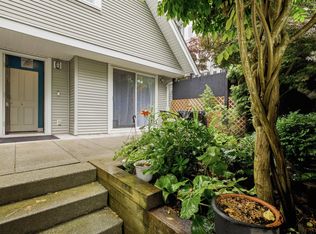
- C$999,0003 bd3 ba1.2k sqft1203 Madison Ave #7, Burnaby, BC V5C6R9For Sale
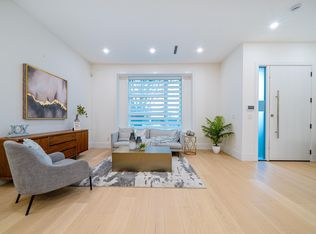
- C$1,798,0005 bd4 ba2.4k sqft4210 Union St #2, Burnaby, BC V5C2X4For Sale
- C$2,480,0007 bd5 ba3.6k sqft4330 William St, Burnaby, BC V5C3J9For Sale

- C$--1 bd1 ba700 sqft1280 Madison Ave #303, Burnaby, BC V5C4Y5Off Market
- C$1,8751 bd1 ba625 sqft1280 Madison Ave #204, Burnaby, BC V5C4Y5For Rent
- C$1,8751 bd1 ba625 sqft1280 Madison Ave #202, Burnaby, BC V5C4Y5For Rent
- C$1,9001 bd1 ba625 sqft1280 Madison Ave #105, Burnaby, BC V5C4Y5For Rent
Similar homes
- C$1,899,9005 bd3 ba2.5k sqft4268 Graveley St, Burnaby, BC V5C 3T8For Sale
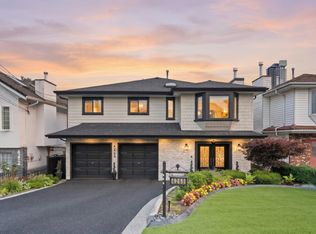 MLS ID #R3156868, Irene De Guzman, Rennie & Associates Realty Ltd. Brokerage. Greater Vancouver REALTORS®
 - C$1,999,8004 bd2 ba2.4k sqft4802 Venables St, Burnaby, BC V5C 3A8For Sale
 MLS ID #R3143839, Pauline Rilcof PREC*, Oakwyn Realty Northwest Brokerage. Greater Vancouver REALTORS®
 - C$2,199,0007 bd7 ba3.4k sqft3582 Franklin St, Vancouver, BC V5K 1Y5For Sale
 MLS ID #R3158183, Mabel Ko PREC*, RE/MAX City Realty Brokerage. Greater Vancouver REALTORS®
 - C$2,499,0006 bd3 ba3.3k sqft232 Macdonald Ave, Burnaby, BC V5C 4M7For Sale
 MLS ID #R3158267, Vann De Marco, Oakwyn Realty Northwest Brokerage. Greater Vancouver REALTORS®
 - C$1,698,8885 bd3 ba2.6k sqft4663 Union St, Burnaby, BC V5C 2Y2For SaleMLS ID #R3157010, Darshak Tailor, Oakwyn Realty Encore Brokerage. Greater Vancouver REALTORS®
- C$2,050,0004 bd3 ba3k sqft1743 Taralawn Ct, Burnaby, BC V5B 3H4For SaleMLS ID #R3100276, Charene Verlaan, Macdonald Realty Brokerage. Greater Vancouver REALTORS®
- C$1,938,0003 bd2 ba2k sqft4830 Southlawn Dr, Burnaby, BC V5C 3S6For SaleMLS ID #R3156607, Tracy Hu PREC*, LeHomes Realty Premier Brokerage. Greater Vancouver REALTORS®
- C$2,088,0005 bd3 ba3.5k sqft1390 Eastlawn Dr, Burnaby, BC V5B 3H2For SaleMLS ID #R3135907, Teresa (Mo-Lan) Pang, RE/MAX Heights Realty Brokerage. Greater Vancouver REALTORS®
- C$1,968,0005 bd3 ba2.4k sqft4135 Cambridge St, Burnaby, BC V5C 1G8For SaleMLS ID #R3152828, Toni Sing PREC*, Bel-Air Realty Group Ltd. Brokerage. Greater Vancouver REALTORS®
- C$1,980,0006 bd4 ba2.3k sqft4871 Highlawn Dr, Burnaby, BC V5C 3T2For SaleMLS ID #R3131995, Howard Wang PREC*, eXp Realty Brokerage. Greater Vancouver REALTORS®
- C$2,099,8007 bd4 ba2.8k sqft4708 Westlawn Dr, Burnaby, BC V5C 3R3For SaleMLS ID #R3108712, Steven Li PREC*, Royal Pacific Realty Corp. Brokerage. Greater Vancouver REALTORS®
- C$1,998,0003 bd3 ba2.4k sqft5225 Georgia St, Burnaby, BC V5B 1V3For SaleMLS ID #R3127707, Maggie Zhu PREC*, RE/MAX Crest Realty Brokerage. Greater Vancouver REALTORS®
- C$1,899,9996 bd2 ba2.5k sqft4810 Fairlawn Dr, Burnaby, BC V5C 3R8For SaleMLS ID #R3143090, Vince Chan PREC*, RE/MAX Crest Realty Brokerage. Greater Vancouver REALTORS®
- C$1,698,0004 bd2 ba2.5k sqft1403 Gilmore Ave, Burnaby, BC V5C 4S9For SaleMLS ID #R3137490, Henry Wu PREC*, LeHomes Realty Premier Brokerage. Greater Vancouver REALTORS®
- C$1,999,9995 bd2 ba2.2k sqft5410 Parker St, Burnaby, BC V5B 1Z7For SaleMLS ID #R3110019, Lovenoor Bassi, YPA Your Property Agent Brokerage. Greater Vancouver REALTORS®
- C$1,898,0005 bd2 ba2.3k sqft4656 Brentlawn Dr, Burnaby, BC V5C 3V2For SaleMLS ID #R3152589, Marco Dehghani PREC*, Engel & Volkers Vancouver Brokerage. Greater Vancouver REALTORS®
- C$1,689,9005 bd3 ba2.7k sqft4741 Union St, Burnaby, BC V5C 2Y5For SaleMLS ID #R3155069, Jay Ilhareguy, RE/MAX Magnolia Brokerage. Greater Vancouver REALTORS®
- C$1,899,0007 bd5 ba2.9k sqft5307 Springdale Ct, Burnaby, BC V5B 2B5For SaleMLS ID #R3137868, Emily Oh - PREC, Emily Oh Realty Brokerage. Greater Vancouver REALTORS®
- C$1,998,0003 bd2 ba1.8k sqft4021 Graveley St, Burnaby, BC V5C 3T5For SaleMLS ID #R3061435, Sarina Han PREC*, Luxmore Realty Brokerage. Greater Vancouver REALTORS®
- C$1,969,9005 bd3 ba2.1k sqft4831 Cambridge St, Burnaby, BC V5C 1H9For SaleMLS ID #R3145659, Ben D'Ovidio PREC*, Sutton Centre Realty Brokerage. Greater Vancouver REALTORS®
