62x122 Regular-shaped LOT! Cozy home on one of the BEST streets in prestigious Brentwood Park with 6 bdrms & 3.5 baths! 3 beds & 1.5 baths up w/ refinished OAK floors, 1-bdrm SUITE as mortgage helper in basement & an extra bdrm + family room for self use (potential 2nd suite). EXTENSIVE UPDATES done over the years incl. newer roof, redone exteriors, paved patio & walkway, drain tiles, soffits, gutters, double-glazed low-E windows w/ screens, A/C w/ heat pump, 200Amp electrical service, security system, pot lights, furnace, limestone foyer, bamboo staircase and more! CUSTOM KITCHEN w/ solid cherry cabinets, S/S appliances & a skylight. Gorgeous MOUNTAIN views with desirable S/N exposure. This home checks all the boxes!
For sale
C$1,980,000
4871 Highlawn Dr, Burnaby, BC V5C 3T2
6beds
2,375sqft
Single Family Residence
Built in 1954
7,405 Square Feet Lot
$-- Zestimate®
C$834/sqft
C$-- HOA
What's special
Refinished oak floorsNewer roofRedone exteriorsPaved patio and walkwayDrain tilesSecurity systemPot lights
- 69 days |
- 18 |
- 0 |
Zillow last checked:
Listing updated:
Listed by:
Howard Wang PREC*,
eXp Realty Brokerage
Source: Greater Vancouver REALTORS®,MLS®#: R3131995 Originating MLS®#: Greater Vancouver
Originating MLS®#: Greater VancouverFacts & features
Interior
Bedrooms & bathrooms
- Bedrooms: 6
- Bathrooms: 4
- Full bathrooms: 3
- 1/2 bathrooms: 1
Heating
- Forced Air, Heat Pump
Cooling
- Central Air, Air Conditioning
Appliances
- Included: Washer/Dryer, Dishwasher, Refrigerator, Stove
- Laundry: In Unit
Features
- Guest Suite, Storage
- Basement: Finished
- Number of fireplaces: 1
- Fireplace features: Insert, Gas
Interior area
- Total structure area: 2,375
- Total interior livable area: 2,375 sqft
Property
Parking
- Total spaces: 4
- Parking features: Additional Parking, Garage, Front Access, Rear Access, Garage Door Opener
- Garage spaces: 2
Features
- Levels: Multi/Split
- Stories: 2
- Entry location: Split Entry
- Has view: Yes
- View description: Mountain
- Frontage length: 62
Lot
- Size: 7,405 Square Feet
- Dimensions: 62 x 122
Construction
Type & style
- Home type: SingleFamily
- Architectural style: Rancher/Bungalow w/Bsmt.,Split Entry
- Property subtype: Single Family Residence
Condition
- Year built: 1954
Community & HOA
Community
- Security: Security System
HOA
- Has HOA: No
Location
- Region: Burnaby
Financial & listing details
- Price per square foot: C$834/sqft
- Annual tax amount: C$6,763
- Date on market: 6/3/2026
- Ownership: Freehold NonStrata
Price history
Price history is unavailable.
Public tax history
Tax history is unavailable.
Climate risks
Neighborhood: Brentwood
Nearby schools
GreatSchools rating
- NAPoint Roberts Primary SchoolGrades: K-2Distance: 19.4 mi
- 5/10Birch Bay Home ConnectionsGrades: K-8Distance: 21.8 mi
- 6/10Blaine High SchoolGrades: 9-12Distance: 22.3 mi
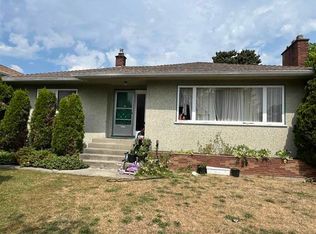
- C$1,980,0003 bd1 ba2.3k sqft4881 Highlawn Dr, Burnaby, BC V5C3T2For Sale
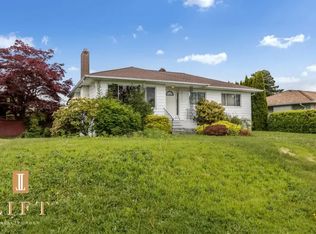
- C$--5 bd2 ba2.4k sqft4861 Highlawn Dr #4861, Burnaby, BC V5C3T2Off Market
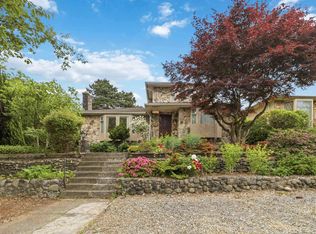
- C$1,888,0008 bd4 ba3.4k sqft4890 Southlawn Dr, Burnaby, BC V5C3S6For Sale
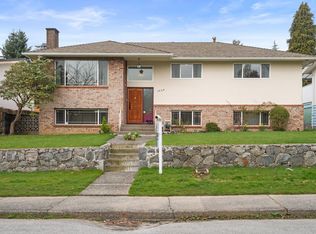
- C$2,050,0004 bd3 ba3k sqft1743 Taralawn Ct, Burnaby, BC V5B3H4For Sale
- C$--2 bd1 ba1.1k sqft1735 Crestlawn Ct, Burnaby, BC V5B3K2Off Market
- C$--1 bd1 ba600 sqft1859 Woodway Pl #905FFE63D, Burnaby, BC V5B4T6Off Market
- C$--1 bd1 ba673 sqft1859 Woodway Pl #A71246C7D, Burnaby, BC V5B4T6Off Market
- C$--1 bd1 ba600 sqft1859 Woodway Pl #8115AE9DB, Burnaby, BC V5B4T6Off Market
Similar homes
- C$2,000,0005 bd2 ba2.2k sqft5269 Dominion St, Burnaby, BC V5G 1E1For Sale
 MLS ID #R3139452, Vincent G Chen PREC*, Macdonald Realty Westmar Brokerage. Greater Vancouver REALTORS®
 - C$1,800,0006 bd3 ba3.4k sqft4325 Mahon Ave, Burnaby, BC V5G 3R4For Sale
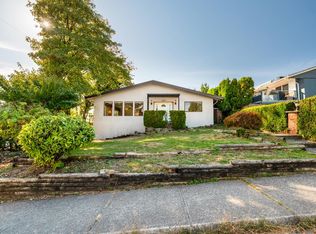 MLS ID #R3084678, Peter Fang PREC*, RE/MAX Crest Realty Brokerage. Greater Vancouver REALTORS®
 - C$1,849,9003 bd2 ba1.4k sqft6546 Dunnedin St, Burnaby, BC V5B 1Y8For Sale
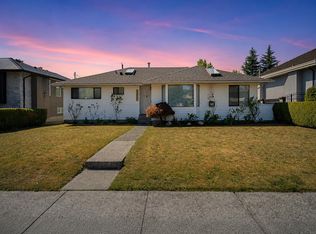 MLS ID #R3149376, Bradley Parrotta PREC*, Royal LePage Sterling Realty Brokerage. Greater Vancouver REALTORS®
 - C$1,749,0006 bd2 ba2.1k sqft3678 E 25th Ave, Vancouver, BC V5R 1K5For Sale
 MLS ID #R3134783, Vincent G Chen PREC*, Macdonald Realty Westmar Brokerage. Greater Vancouver REALTORS®
 - C$1,898,0005 bd2 ba1.9k sqft2965 E 8th Ave, Vancouver, BC V5M 1X2For SaleMLS ID #R3143245, Wayne Chow PREC*, Stonehaus Realty Corp. Brokerage. Greater Vancouver REALTORS®
- C$1,888,0004 bd3 ba2k sqft7814 Rosewood St, Burnaby, BC V5E 2H1For SaleMLS ID #R3082766, John Zhang PREC*, Laboutique Realty Brokerage. Greater Vancouver REALTORS®
- C$1,899,9004 bd2 ba1.6k sqft333 E 21st St, North Vancouver, BC V7L 3B9For SaleMLS ID #R3153805, Collette Burke - PREC, RE/MAX 2000 Realty Brokerage. Greater Vancouver REALTORS®
- C$1,938,0007 bd6 ba2.9k sqft1525 E 51st Ave, Vancouver, BC V5P 4R6For SaleMLS ID #R3150715, Stephen Sandhu PREC*, Royal Pacific Realty Corp. Brokerage. Greater Vancouver REALTORS®
- C$2,190,0008 bd4 ba2.4k sqft5655 Lancaster St, Vancouver, BC V5R 4A6For SaleMLS ID #R3150466, Jackson K.M. Yeung PREC*, Royal Pacific Realty (Kingsway) Ltd. Brokerage. Greater Vancouver REALTORS®
- C$1,999,0004 bd2 ba1.9k sqft134 W 40th Ave, Vancouver, BC V5Y 2R2For SaleMLS ID #R3149453, Mark Stephenson PREC*, Royal LePage Sussex Brokerage. Greater Vancouver REALTORS®
- C$1,799,9003 bd3 ba2.4k sqft1707 Haversley Ave, Coquitlam, BC V3J 1V8For SaleMLS ID #R3139959, Derek Love PREC*, Macdonald Realty Brokerage. Greater Vancouver REALTORS®
- C$2,000,0005 bd2 ba2.3k sqft13782 Harper Rd, Surrey, BC V3R 5L6For SaleMLS ID #R3119820, Manraj Bains - PREC, RE/MAX 2000 Realty Brokerage. Greater Vancouver REALTORS®
- C$1,788,0005 bd3 ba1.9k sqft4885 Baldwin St, Vancouver, BC V5N 5B8For SaleMLS ID #R3140510, Judy Dou PREC*, Luxmore Realty Brokerage. Greater Vancouver REALTORS®
- C$1,635,0004 bd2 ba2.3k sqft675 Newport St, Coquitlam, BC V3J 3H5For SaleMLS ID #R3152148, Shon Sahota PREC*, Royal Pacific Realty (Kingsway) Ltd. Brokerage. Greater Vancouver REALTORS®
- C$2,298,0007 bd4 ba2.3k sqft6175 Quebec St, Vancouver, BC V5W 2P6For SaleMLS ID #R3136783, Angela Huo PREC*, RE/MAX Westcoast Brokerage. Greater Vancouver REALTORS®
- C$1,625,0005 bd3 ba2.8k sqft50 10th Ave E, New Westminster, BC V3L 4R5For SaleMLS ID #R3144424, Courtenay Edwardes, Oakwyn Realty Northwest Brokerage. Greater Vancouver REALTORS®
- C$1,550,0005 bd3 ba2.4k sqft716 Colinet St, Coquitlam, BC V3J 4X8For SaleMLS ID #R3138664, Carsten Love PREC*, Macdonald Realty Brokerage. Greater Vancouver REALTORS®
- C$1,425,0005 bd3 ba2.4k sqft10956 128a St, Surrey, BC V3T 3G2For SaleMLS ID #R3152416, Ron Torres - PREC, Sutton Premier Realty Brokerage. Greater Vancouver REALTORS®
- C$1,798,0006 bd5 ba2.9k sqft475 SE Marine Dr, Vancouver, BC V5X 2T3For SaleMLS ID #R3066321, Pradip Anand PREC*, Oakwyn Realty Encore Brokerage. Greater Vancouver REALTORS®
- C$1,729,9005 bd4 ba3.5k sqft2917 Kalamalka Dr, Coquitlam, BC V3C 5Z7For SaleMLS ID #R3149803, Tanya Braun, Oakwyn Realty Ltd. Brokerage. Greater Vancouver REALTORS®
