Nestled on a quiet, tree-lined street, this charming 1940s bungalow presents a rare opportunity to own in one of Vancouver's most sought-after neighbourhoods. Lovingly maintained, the home offers timeless character, warmth, and comfort – perfect for families looking to enjoy today while planning for tomorrow. Just three blocks from Queen Elizabeth Park & two blocks from the transformative Oakridge Park development, you'll be steps from Vancouver's newest world-class shopping, dining, cultural, and community destination, with the Canada Line, major transit, Downtown, Richmond, and YVR all within reach. Whether you're seeking a place to call home, a strategic investment, or a future redevelopment, this exceptional property offers enduring value in a neighbourhood shaping Vancouver's future.
For sale
C$1,999,000
134 W 40th Ave, Vancouver, BC V5Y 2R2
4beds
1,946sqft
Single Family Residence
Built in 1940
3,920 Square Feet Lot
$-- Zestimate®
C$1,027/sqft
C$-- HOA
What's special
Quiet tree-lined streetTimeless character
- 4 days |
- 53 |
- 1 |
Zillow last checked:
Listing updated:
Listed by:
Mark Stephenson PREC*,
Royal LePage Sussex Brokerage
Source: Greater Vancouver REALTORS®,MLS®#: R3149453 Originating MLS®#: Greater Vancouver
Originating MLS®#: Greater VancouverFacts & features
Interior
Bedrooms & bathrooms
- Bedrooms: 4
- Bathrooms: 2
- Full bathrooms: 2
Heating
- Forced Air
Appliances
- Included: Washer/Dryer, Dishwasher, Refrigerator, Stove
Features
- Basement: Full,Partially Finished,Exterior Entry
- Number of fireplaces: 1
- Fireplace features: Wood Burning
Interior area
- Total structure area: 1,946
- Total interior livable area: 1,946 sqft
Video & virtual tour
Property
Parking
- Total spaces: 1
- Parking features: Garage, Lane Access
- Garage spaces: 1
Features
- Levels: Two
- Stories: 2
- Frontage length: 33
Lot
- Size: 3,920 Square Feet
- Dimensions: 33 x 122.00
- Features: Central Location, Near Golf Course, Lane Access, Private, Recreation Nearby
Construction
Type & style
- Home type: SingleFamily
- Property subtype: Single Family Residence
Condition
- Year built: 1940
Community & HOA
Community
- Features: Near Shopping
- Subdivision: Queen Elizabeth Park / Cambie / Oakridge
HOA
- Has HOA: No
Location
- Region: Vancouver
Financial & listing details
- Price per square foot: C$1,027/sqft
- Annual tax amount: C$9,840
- Date on market: 7/23/2026
- Ownership: Freehold NonStrata
Mark Stephenson PREC*
Mark Stephenson PREC*
By pressing Contact Agent, you agree that the real estate professional identified above may call/text you about your search, which may involve use of automated means and pre-recorded/artificial voices. You don't need to consent as a condition of buying any property, goods, or services. Message/data rates may apply. You also agree to our Terms of Use. Zillow does not endorse any real estate professionals. We may share information about your recent and future site activity with your agent to help them understand what you're looking for in a home.
Price history
Price history is unavailable.
Public tax history
Tax history is unavailable.
Climate risks
Neighborhood: Riley Park
Nearby schools
GreatSchools rating
- NAPoint Roberts Primary SchoolGrades: K-2Distance: 17.2 mi
- 5/10Birch Bay Home ConnectionsGrades: K-8Distance: 23.1 mi
- 6/10Blaine High SchoolGrades: 9-12Distance: 23.7 mi
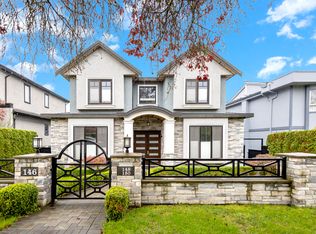
- C$--2 bd1 ba650 sqft146 W 40th Ave, Vancouver, BC V5Y2R2Off Market
- C$1,848,0003 bd3 ba1.6k sqft130 Woodstock Ave W, Vancouver, BC V5Y2R6For Sale

- C$1,430,0003 bd3 ba1.4k sqft138 Woodstock Ave W, Vancouver, BC V5Y2R6For Sale
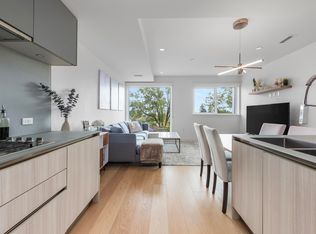
- C$1,660,0003 bd3 ba1.4k sqft128 Woodstock Ave W #2, Vancouver, BC V5Y2R6For Sale
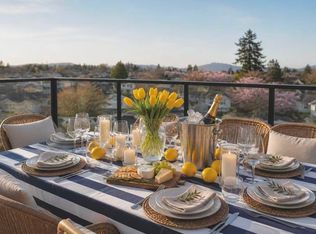
- C$1,660,0003 bd3 ba1.4k sqft128 Woodstock Ave W #5, Vancouver, BC V5Y2R6For Sale
- C$1,488,0003 bd3 ba1.1k sqft125 W 41st Ave, Vancouver, BC V5Y2S2For Sale
- C$1,480,0002 bd2 ba1k sqft135 W 41st Ave, Vancouver, BC V5Y2R8For Sale
- C$1,789,0003 bd2 ba1.7k sqft87 W 41st Ave, Vancouver, BC V5Y2R8For Sale
Similar homes
- C$2,298,0007 bd4 ba2.3k sqft6175 Quebec St, Vancouver, BC V5W 2P6For Sale
 MLS ID #R3136783, Angela Huo PREC*, RE/MAX Westcoast Brokerage. Greater Vancouver REALTORS®
 - C$1,998,0006 bd3 ba2.7k sqft14 W 14th Ave, Vancouver, BC V5Y 1W6For Sale
 MLS ID #R3121065, Andrea Kavanagh PREC*, RE/MAX Select Properties Brokerage. Greater Vancouver REALTORS®
 - C$1,599,9997 bd5 ba2k sqft339 E 41st Ave, Vancouver, BC V5W 1N9For Sale
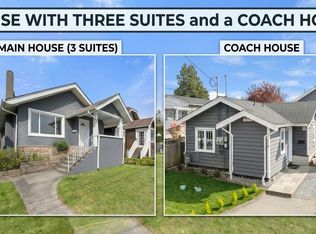 MLS ID #R3143308, Anthony Trinetti PREC*, Royal LePage Sussex Brokerage. Greater Vancouver REALTORS®
 - C$1,699,0004 bd2 ba1.9k sqft3730 Windsor St, Vancouver, BC V5V 4N7For Sale
 MLS ID #R3144482, Amy Trebelco PREC*, Stilhavn Real Estate Services Brokerage. Greater Vancouver REALTORS®
 - C$2,198,0005 bd4 ba2.3k sqft726 E 56th Ave, Vancouver, BC V5X 1R9For SaleMLS ID #R3124902, Prab Dhoot - PREC, Century 21 Coastal Realty Ltd. Brokerage. Greater Vancouver REALTORS®
- C$1,468,0004 bd2 ba2k sqft5121 Inverness St, Vancouver, BC V5W 3N9For SaleMLS ID #R3132982, Alice Rabb, Royal LePage - Wolstencroft Brokerage. Greater Vancouver REALTORS®
- C$1,725,0005 bd3 ba2.2k sqft2002 E 13th Ave, Vancouver, BC V5N 2C4For SaleMLS ID #R3139748, Dwayne Launt PREC*, Oakwyn Realty Ltd. Brokerage. Greater Vancouver REALTORS®
- C$1,788,0005 bd3 ba1.9k sqft4885 Baldwin St, Vancouver, BC V5N 5B8For SaleMLS ID #R3140510, Judy Dou PREC*, Luxmore Realty Brokerage. Greater Vancouver REALTORS®
- C$1,799,0005 bd2 ba2.2k sqft826 E 13th Ave, Vancouver, BC V5T 2L5For SaleMLS ID #R3105521, Amoo Bao PREC*, Nu Stream Realty Inc. Brokerage. Greater Vancouver REALTORS®
- C$2,188,0005 bd5 ba2.2k sqft736 E 55th Ave, Vancouver, BC V5X 1N7For SaleMLS ID #R3042679, Keson Mui PREC*, 1NE Collective Realty Inc. Brokerage. Greater Vancouver REALTORS®
- C$1,749,0006 bd2 ba2.1k sqft3678 E 25th Ave, Vancouver, BC V5R 1K5For SaleMLS ID #R3134783, Vincent G Chen PREC*, Macdonald Realty Westmar Brokerage. Greater Vancouver REALTORS®
- C$2,199,9006 bd4 ba2.2k sqft3529 Gladstone St, Vancouver, BC V5N 4Y8For SaleMLS ID #R3124183, Graeme Liu PREC*, eXp Realty Brokerage. Greater Vancouver REALTORS®
- C$2,090,0005 bd3 ba2.8k sqft5089 Inman Ave, Burnaby, BC V5G 2Y7For SaleMLS ID #R3140245, Neha Unadkat PREC*, Oakwyn Realty Northwest Brokerage. Greater Vancouver REALTORS®
- C$1,699,0005 bd3 ba1.9k sqft2843 E 5th Ave, Vancouver, BC V5M 1N4For SaleMLS ID #R3138186, Samarjeet Singh, LPT Realty ULC Brokerage. Greater Vancouver REALTORS®
- C$2,288,0007 bd2 ba2.7k sqft136 W 12th Ave, Vancouver, BC V5Y 1T7For SaleMLS ID #R3126309, Thu Pham PREC*, Oakwyn Realty Northwest Brokerage. Greater Vancouver REALTORS®
- C$1,599,0004 bd2 ba1.7k sqft3163 Rupert St, Vancouver, BC V5M 3V2For SaleMLS ID #R3109209, Todd Johnson PREC*, Sutton Group-West Coast Realty Brokerage. Greater Vancouver REALTORS®
- C$2,670,0004 bd2 ba1.5k sqft3870 W 17th Ave, Vancouver, BC V6S 1A4For SaleMLS ID #R3145132, Jade Shen PREC*, Royal Pacific Realty Corp. Brokerage. Greater Vancouver REALTORS®
- C$2,488,0006 bd3 ba2.9k sqft4072 Ontario St, Vancouver, BC V5V 3G5For SaleMLS ID #R3136853, Dana Propp PREC*, Stilhavn Real Estate Services Brokerage. Greater Vancouver REALTORS®
- C$1,980,0006 bd4 ba2.3k sqft4871 Highlawn Dr, Burnaby, BC V5C 3T2For SaleMLS ID #R3131995, Howard Wang PREC*, eXp Realty Brokerage. Greater Vancouver REALTORS®
- C$2,050,0006 bd4 ba2.4k sqft6407 Clinton St, Burnaby, BC V5E 1A3For SaleMLS ID #R3141375, Maggie Zhu PREC*, RE/MAX Crest Realty Brokerage. Greater Vancouver REALTORS®
