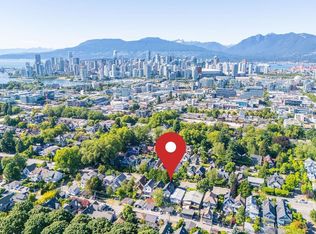
Rare 53 X 100 lot in desirable Main Street neighbourhood! This home offers flexibility for multi-generational living or co-ownership. The long driveway is perfect for RVs and boats, an attached garage, while the fully fenced /gated yard provides a secure space. Enjoy sunsets from the covered west-facing front porch and morning coffee on the east-facing rear porch. Main level features 9.5' ceilings, cozy gas fireplace, 3 bdrms plus flex, and a spacious kitchen with heated floors, lrg island, gas cooktop, wall oven, and walk-in pantry. Garden level offers 3 bdrms, bright kitchen, family room, laundry. Extensively renovated from 2004-2007. Close to schools, parks, shops, transit + future development potential. Open House Sun. July 26th 1:30pm-3pm.
For sale
C$2,488,000
4072 Ontario St, Vancouver, BC V5V 3G5
6beds
2,905sqft
Single Family Residence
Built in 1920
5,227 Square Feet Lot
$-- Zestimate®
C$856/sqft
C$-- HOA
What's special
Attached garageCovered west-facing front porchEast-facing rear porchCozy gas fireplaceGas cooktopWall ovenWalk-in pantry
- 50 days |
- 73 |
- 6 |
Zillow last checked:
Listing updated:
Listed by:
Dana Propp PREC*,
Stilhavn Real Estate Services Brokerage,
Bret Schillebeeckx PREC*,
Stilhavn Real Estate Services
Source: Greater Vancouver REALTORS®,MLS®#: R3136853 Originating MLS®#: Greater Vancouver
Originating MLS®#: Greater VancouverFacts & features
Interior
Bedrooms & bathrooms
- Bedrooms: 6
- Bathrooms: 3
- Full bathrooms: 3
Heating
- Baseboard, Hot Water
Appliances
- Included: Washer/Dryer, Dishwasher, Refrigerator, Stove
Features
- Basement: Finished,Exterior Entry
- Number of fireplaces: 1
- Fireplace features: Gas
Interior area
- Total structure area: 2,905
- Total interior livable area: 2,905 sqft
Video & virtual tour
Property
Parking
- Total spaces: 1
- Parking features: Garage, Side Access
- Garage spaces: 1
Features
- Levels: Two
- Stories: 2
- Frontage length: 53
Lot
- Size: 5,227 Square Feet
- Dimensions: 53 x 100
- Features: Central Location, Recreation Nearby
Construction
Type & style
- Home type: SingleFamily
- Property subtype: Single Family Residence
Condition
- Year built: 1920
Community & HOA
Community
- Features: Near Shopping
HOA
- Has HOA: No
Location
- Region: Vancouver
Financial & listing details
- Price per square foot: C$856/sqft
- Annual tax amount: C$10,344
- Date on market: 6/16/2026
- Ownership: Freehold NonStrata

Dana Propp - Real Estate Advisor
(604) 616-5815
By pressing Contact Agent, you agree that the real estate professional identified above may call/text you about your search, which may involve use of automated means and pre-recorded/artificial voices. You don't need to consent as a condition of buying any property, goods, or services. Message/data rates may apply. You also agree to our Terms of Use. Zillow does not endorse any real estate professionals. We may share information about your recent and future site activity with your agent to help them understand what you're looking for in a home.
Price history
Price history is unavailable.
Public tax history
Tax history is unavailable.
Climate risks
Neighborhood: Riley Park
Nearby schools
GreatSchools rating
- NAPoint Roberts Primary SchoolGrades: K-2Distance: 18.1 mi
- 5/10Birch Bay Home ConnectionsGrades: K-8Distance: 23.7 mi
- 6/10Blaine High SchoolGrades: 9-12Distance: 24.3 mi
- C$--1 bd1 ba-- sqft219 E 24th Ave #1415397, Vancouver, BC V5V1Z4Off Market
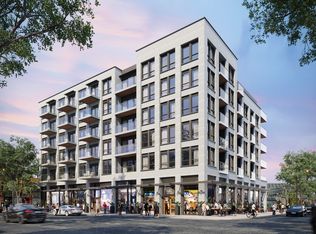
- C$--2 bd2 ba-- sqft219 E 24th Ave #1415421, Vancouver, BC V5V1Z4Off Market
- C$---- bd1 ba-- sqft219 E 24th Ave #1420095, Vancouver, BC V5V1Z4Off Market
- C$1,785-- bd1 ba400 sqft219 E 24th Ave, Vancouver, BC V5V1Z4For Rent
- C$--2 bd2 ba760 sqft268 King Edward Ave W #310, Vancouver, BC V5Y2H6Off Market
- C$--3 bd3 ba960 sqft268 King Edward Ave W #UNIT-310, Vancouver, BC V5Y2H6Off Market
- C$--2 bd2 ba760 sqft268 King Edward Ave W #UNIT-301, Vancouver, BC V5Y2H6Off Market
- C$--2 bd2 ba760 sqft268 King Edward Ave W #UNIT-104, Vancouver, BC V5Y2H6Off Market
Similar homes
- C$2,499,0006 bd3 ba2.7k sqft651 E 17th Ave, Vancouver, BC V5V 1B5For Sale
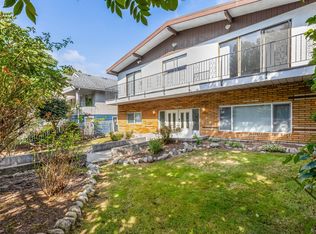 MLS ID #R3083911, Nick Prastos, Rennie & Associates Realty Ltd. Brokerage. Greater Vancouver REALTORS®
 - C$2,499,0006 bd2 ba2.2k sqft4 E 46th Ave, Vancouver, BC V5W 1Z1For Sale
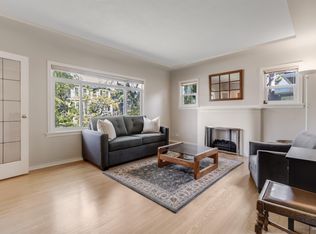 MLS ID #R3135703, Simon Lai PREC*, Rennie & Associates Realty Ltd. Brokerage. Greater Vancouver REALTORS®
 - C$1,848,0006 bd4 ba2.3k sqft3795 Fleming St, Vancouver, BC V5N 3W1For Sale
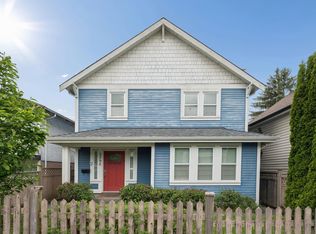 MLS ID #R3153199, Benton Sau, eXp Realty Brokerage. Greater Vancouver REALTORS®
 - C$2,288,0007 bd2 ba2.7k sqft136 W 12th Ave, Vancouver, BC V5Y 1T7For Sale
 MLS ID #R3126309, Thu Pham PREC*, Oakwyn Realty Northwest Brokerage. Greater Vancouver REALTORS®
 - C$2,299,0008 bd3 ba2.6k sqft557 E 21st Ave, Vancouver, BC V5V 1R5For SaleMLS ID #R3134963, Lee Bryant PREC*, Oakwyn Realty Ltd. Brokerage. Greater Vancouver REALTORS®
- C$2,298,0005 bd2 ba2.2k sqft936 W 17th Ave, Vancouver, BC V5Z 1V4For SaleMLS ID #R3127294, Mel Schroth, Team 3000 Realty Ltd. Brokerage. Greater Vancouver REALTORS®
- C$2,999,0005 bd4 ba2.6k sqft6713 Arbutus St, Vancouver, BC V6P 5S6For SaleMLS ID #R3144949, Tracy Hu PREC*, LeHomes Realty Premier Brokerage. Greater Vancouver REALTORS®
- C$2,993,6008 bd4 ba2.4k sqft3885 W 35th Ave, Vancouver, BC V6N 2N8For SaleMLS ID #R3151793, Carol Wang PREC*, Nu Stream Realty Inc. Brokerage. Greater Vancouver REALTORS®
- C$2,149,0003 bd2 ba1.6k sqft5655 Ontario St, Vancouver, BC V5W 2L2For SaleMLS ID #R3110923, Chris Lotoski PREC*, Oakwyn Realty Ltd. Brokerage. Greater Vancouver REALTORS®
- C$1,788,0004 bd3 ba1.7k sqft219 E 38th Ave, Vancouver, BC V5W 1H3For SaleMLS ID #R3134464, Jamie Ha PREC*, Oakwyn Realty Ltd. Brokerage. Greater Vancouver REALTORS®
- C$2,258,0004 bd2 ba2.2k sqft2968 W 20th Ave, Vancouver, BC V6L 1H5For SaleMLS ID #R3075386, Inco Li PREC*, Sutton Group-West Coast Realty Brokerage. Greater Vancouver REALTORS®
- C$1,749,0004 bd3 ba2.4k sqft925 E 19th Ave, Vancouver, BC V5V 1K8For SaleMLS ID #R3105554, Tita Cool PREC*, Engel & Volkers Vancouver Brokerage. Greater Vancouver REALTORS®
- C$1,799,0003 bd3 ba2k sqft2143 Upland Dr, Vancouver, BC V5P 2C9For SaleMLS ID #R3152220, Joanne McCrone, Royal LePage Sterling Realty Brokerage. Greater Vancouver REALTORS®
- C$1,498,0005 bd3 ba1.8k sqft4476 Beatrice St, Vancouver, BC V5N 4J2For SaleMLS ID #R3151408, Tracey Clermont PREC*, Oakwyn Realty Encore Brokerage. Greater Vancouver REALTORS®
- C$1,999,0007 bd6 ba1.8k sqft7789 Hudson St, Vancouver, BC V6P 4L7For SaleMLS ID #R3139582, Barry Chan PREC*, Oakwyn Realty Ltd. Brokerage. Greater Vancouver REALTORS®
- C$2,799,9994 bd2 ba1.9k sqft3425 W 8th Ave, Vancouver, BC V6R 1Y6For SaleMLS ID #R3126353, Babita Kumari, Century 21 In Town Realty Brokerage. Greater Vancouver REALTORS®
- C$1,590,0003 bd2 ba1.6k sqft266 E 32nd Ave, Vancouver, BC V5V 2Y3For SaleMLS ID #R3133967, Manwinder Johal, Real Broker Brokerage. Greater Vancouver REALTORS®
- C$2,198,0005 bd3 ba3.1k sqft10131 Hollywell Dr, Richmond, BC V7E 5C7For SaleMLS ID #R3151399, Eleanor Tan, Royal LePage Westside Brokerage. Greater Vancouver REALTORS®
- C$2,780,0007 bd4 ba2.7k sqft4694 Northview Ct, Burnaby, BC V5H 1E3For SaleMLS ID #R3136369, Tracy Hu PREC*, LeHomes Realty Premier Brokerage. Greater Vancouver REALTORS®
- C$3,388,0005 bd2 ba2.8k sqft3732 W 2nd Ave, Vancouver, BC V6R 1J9For SaleMLS ID #R3142328, Prateek Singh - PREC, RE/MAX 2000 Realty Brokerage. Greater Vancouver REALTORS®
