Cozy house in a quiet and desirable Arbutus location near W 51st Ave & SW Marine. Excellent opportunity for builders, investors, or end users to develop a custom home on a large, flat lot with desirable west-facing backyard. Well-maintained home offering a bright and cozy interior, with hardwood flooring, generous natural light, and comfortable living spaces—ideal to live in or rent while planning redevelopment, partly renovation done in 2016. Located in a highly sought-after neighborhood, just steps to Magee Secondary, Maple Grove Elementary, Kerrisdale shopping, and transit to UBC. Hold, rent, or build your dream home in this prestigious West Side location. Seller motivated—open to offers! Call today!
For sale
C$2,999,000
6713 Arbutus St, Vancouver, BC V6P 5S6
5beds
2,638sqft
Single Family Residence
Built in 1927
7,840 Square Feet Lot
$-- Zestimate®
C$1,137/sqft
C$-- HOA
What's special
Large flat lotDesirable west-facing backyardBright and cozy interiorHardwood flooringGenerous natural lightComfortable living spaces
- 14 days |
- 64 |
- 0 |
Zillow last checked:
Listing updated:
Listed by:
Tracy Hu PREC*,
LeHomes Realty Premier Brokerage
Source: Greater Vancouver REALTORS®,MLS®#: R3144949 Originating MLS®#: Greater Vancouver
Originating MLS®#: Greater VancouverFacts & features
Interior
Bedrooms & bathrooms
- Bedrooms: 5
- Bathrooms: 4
- Full bathrooms: 4
Heating
- Electric, Forced Air
Cooling
- Air Conditioning
Appliances
- Included: Washer/Dryer, Dishwasher, Refrigerator, Stove, Microwave
Features
- Basement: Finished
- Number of fireplaces: 1
- Fireplace features: Wood Burning
Interior area
- Total structure area: 2,638
- Total interior livable area: 2,638 sqft
Property
Parking
- Total spaces: 3
- Parking features: Carport, Side Access, Garage Door Opener
- Has garage: Yes
- Carport spaces: 1
Features
- Levels: Two
- Stories: 2
- Exterior features: Garden, Balcony, Private Yard
- Frontage length: 60
Lot
- Size: 7,840 Square Feet
- Dimensions: 60 x
- Features: Private
Details
- Additional structures: Shed(s)
Construction
Type & style
- Home type: SingleFamily
- Property subtype: Single Family Residence
Condition
- Year built: 1927
Community & HOA
Community
- Security: Security System
HOA
- Has HOA: No
Location
- Region: Vancouver
Financial & listing details
- Price per square foot: C$1,137/sqft
- Annual tax amount: C$13,360
- Date on market: 7/10/2026
- Ownership: Freehold NonStrata
- Road surface type: Paved
Tracy Hu PREC*
Tracy Hu PREC*
By pressing Contact Agent, you agree that the real estate professional identified above may call/text you about your search, which may involve use of automated means and pre-recorded/artificial voices. You don't need to consent as a condition of buying any property, goods, or services. Message/data rates may apply. You also agree to our Terms of Use. Zillow does not endorse any real estate professionals. We may share information about your recent and future site activity with your agent to help them understand what you're looking for in a home.
Price history
Price history is unavailable.
Public tax history
Tax history is unavailable.
Climate risks
Neighborhood: Kerrisdale
Nearby schools
GreatSchools rating
- NAPoint Roberts Primary SchoolGrades: K-2Distance: 17 mi
- 5/10Birch Bay Home ConnectionsGrades: K-8Distance: 24.3 mi
- 6/10Blaine High SchoolGrades: 9-12Distance: 24.8 mi
- C$3,950,0007 bd7 ba5k sqft6718 Arbutus St, Vancouver, BC V6P5S7For Sale

- C$4,580,0004 bd3 ba2.8k sqft6809 Arbutus St, Vancouver, BC V6P5S6For Sale
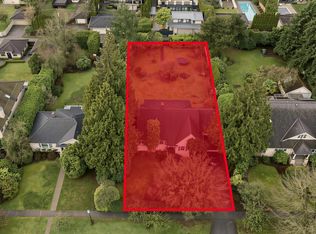
- C$6,550,0004 bd4 ba4.1k sqft6812 Arbutus St, Vancouver, BC V6P5S7For Sale
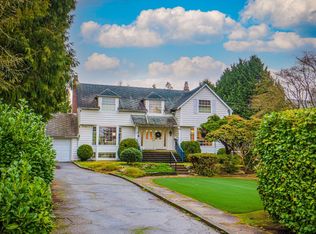
- C$1,568,0003 bd3 ba1.4k sqft6612 Arbutus St, Vancouver, BC V6P5S5For Sale
- C$8,680,0007 bd8 ba6.9k sqft6708 Yew St, Vancouver, BC V6P5W1For Sale
- C$2,5002 bd1 ba459 sqft6575 Lime St #BASEMENT, Vancouver, BC V6P5V7For Rent
- C$2,498,0005 bd5 ba1.9k sqft6577 Lime St, Vancouver, BC V6P5V6For Sale
- C$3,150,0006 bd5 ba3.5k sqft6582 Maple St, Vancouver, BC V6P5P2For Sale
Similar homes
- C$2,990,0005 bd4 ba2.3k sqft2779 W 13th Ave, Vancouver, BC V6K 2T5For Sale
 MLS ID #R3116515, Dennis Wang PREC*, Nu Stream Realty Inc. Brokerage. Greater Vancouver REALTORS®
 - C$3,198,0004 bd3 ba2.9k sqft5808 Olympic St, Vancouver, BC V6N 1Z6For Sale
 MLS ID #R3144471, Samantha Whiffin PREC*, Angell, Hasman & Associates Realty Ltd. Brokerage. Greater Vancouver REALTORS®
 - C$3,680,0005 bd6 ba3k sqft6332 Vine St, Vancouver, BC V6M 4B1For Sale
 MLS ID #R3138997, Aaron Cheng PREC*, Sutton Group - 1st West Realty Brokerage. Greater Vancouver REALTORS®
 - C$2,848,0004 bd4 ba2.6k sqft5790 Alma St, Vancouver, BC V6N 1Y4For Sale
 MLS ID #R3107383, Karin Tham PREC*, Macdonald Realty Brokerage. Greater Vancouver REALTORS®
 - C$2,680,0004 bd4 ba2.3k sqft2922 W 41st Ave, Vancouver, BC V6N 3C7For SaleMLS ID #R3133931, Hong Lang PREC*, Royal Pacific Realty Corp. Brokerage. Greater Vancouver REALTORS®
- C$3,238,0004 bd5 ba3.1k sqft4188 Balaclava St, Vancouver, BC V6L 2T1For SaleMLS ID #R3141565, Mario Felicella PREC*, Sutton Group-West Coast Realty Brokerage. Greater Vancouver REALTORS®
- C$3,388,0005 bd2 ba2.8k sqft3732 W 2nd Ave, Vancouver, BC V6R 1J9For SaleMLS ID #R3142328, Prateek Singh - PREC, RE/MAX 2000 Realty Brokerage. Greater Vancouver REALTORS®
- C$3,699,0005 bd4 ba3.4k sqft5662 Laburnum St, Vancouver, BC V6M 3S8For SaleMLS ID #R3124904, Ian Malkin, RE/MAX Select Realty Brokerage. Greater Vancouver REALTORS®
- C$3,399,0005 bd3 ba3.2k sqft3322 W 38th Ave, Vancouver, BC V6N 2X7For SaleMLS ID #R3090537, Michael Liu PREC*, RE/MAX Crest Realty Brokerage. Greater Vancouver REALTORS®
- C$3,180,0007 bd4 ba3.2k sqft3276 W 21st Ave, Vancouver, BC V6L 1L2For SaleMLS ID #R3115737, Elaine Wu PREC*, LeHomes Realty Premier Brokerage. Greater Vancouver REALTORS®
- C$3,599,0006 bd3 ba3.2k sqft1049 W 33rd Ave, Vancouver, BC V6M 1A1For SaleMLS ID #R3136728, Omid Khosravi PREC*, RE/MAX Heights Realty Brokerage. Greater Vancouver REALTORS®
- C$2,790,0003 bd3 ba2.1k sqft4420 Collingwood St, Vancouver, BC V6S 2B1For SaleMLS ID #R3133670, Elaine Wu PREC*, LeHomes Realty Premier Brokerage. Greater Vancouver REALTORS®
- C$2,488,0006 bd3 ba2.9k sqft4072 Ontario St, Vancouver, BC V5V 3G5For SaleMLS ID #R3136853, Dana Propp PREC*, Stilhavn Real Estate Services Brokerage. Greater Vancouver REALTORS®
- C$3,548,0006 bd6 ba3.1k sqft2989 W 32nd Ave, Vancouver, BC V6L 2B8For SaleMLS ID #R3130741, Andrew Hasman, RE/MAX Andrew Hasman Brokerage. Greater Vancouver REALTORS®
- C$2,998,0005 bd5 ba3.1k sqft1460 Nelson Ave, West Vancouver, BC V7T 2G8For SaleMLS ID #R3095317, Jonathan Yu PREC*, Sutton Group-West Coast Realty Brokerage. Greater Vancouver REALTORS®
- C$2,499,0006 bd2 ba2.2k sqft4 E 46th Ave, Vancouver, BC V5W 1Z1For SaleMLS ID #R3135703, Simon Lai PREC*, Rennie & Associates Realty Ltd. Brokerage. Greater Vancouver REALTORS®
- C$2,489,0004 bd2 ba1.9k sqft4377 W 12th Ave, Vancouver, BC V6R 2P9For SaleMLS ID #R3145094, Karen Zhao PREC*, RE/MAX Crest Realty Brokerage. Greater Vancouver REALTORS®
- C$3,198,0005 bd3 ba2.9k sqft840 Margaree Pl, West Vancouver, BC V7T 2J4For SaleMLS ID #R3133373, Amir Hamzehali PREC*, Royal LePage Sussex Brokerage. Greater Vancouver REALTORS®
- C$3,580,0005 bd3 ba3k sqft4269 W 13th Ave, Vancouver, BC V6R 2T7For SaleMLS ID #R3128006, Tom Gradecak, WESTSIDE Tom Gradecak Realty Brokerage. Greater Vancouver REALTORS®
- C$3,999,0004 bd3 ba2.9k sqft1987 W 37th Ave, Vancouver, BC V6M 1N5For SaleMLS ID #R3095395, William Liu PREC*, RE/MAX Crest Realty Brokerage. Greater Vancouver REALTORS®
