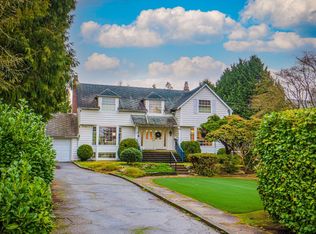
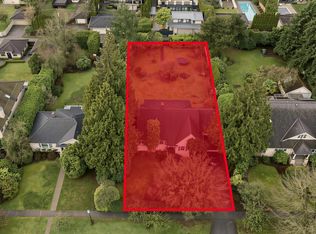
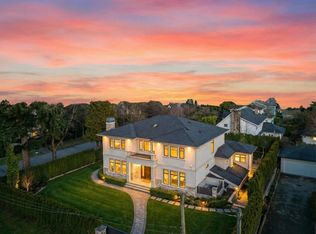
Rare 8,450 sq.ft. (65' × 130') CORNER LOT on the quiet section of prestigious Arbutus Street. This well-maintained custom residence offers 5,022 sq.ft. of elegant living space with 7 bdrms and 7 bthrms. Designed for both comfort and functionality, it features soaring ceilings, spacious living areas, a wok kitchen, home theatre, sauna, and HRV system. A main-floor ensuite bedroom is ideal for guests or multi-generational living, while the flexible basement offers excellent in-law or mortgage-helper potential. Walking distance to St. George's, Crofton House, Magee Secondary, Point Grey Secondary, and Kerrisdale Elementary. Minutes to UBC, Pacific Spirit Park, shopping, transit, and major routes.
For sale
C$3,950,000
6718 Arbutus St, Vancouver, BC V6P 5S7
7beds
5,022sqft
Single Family Residence
Built in 1994
8,276 Square Feet Lot
$-- Zestimate®
C$787/sqft
C$-- HOA
What's special
Soaring ceilingsWok kitchenHome theatreHrv systemMain-floor ensuite bedroom
- 105 days
- 44
- 1
Zillow last checked:
Listing updated:
Listed by:
Ellen Guan PREC*,
RE/MAX Westcoast Brokerage
Source: Greater Vancouver REALTORS®,MLS®#: R3140677 Originating MLS®#: Greater Vancouver
Originating MLS®#: Greater VancouverFacts & features
Interior
Bedrooms & bathrooms
- Bedrooms: 7
- Bathrooms: 7
- Full bathrooms: 6
- 1/2 bathrooms: 1
Heating
- Radiant
Appliances
- Included: Washer/Dryer, Dishwasher, Refrigerator, Stove, Microwave
Features
- Windows: Window Coverings
- Basement: Full
- Number of fireplaces: 2
- Fireplace features: Gas
Interior area
- Total structure area: 5,022
- Total interior livable area: 5,022 sqft
Property
Parking
- Total spaces: 4
- Parking features: Garage, Garage Door Opener
- Garage spaces: 2
Features
- Levels: Three Or More
- Stories: 3
- Exterior features: Balcony
- Has spa: Yes
- Spa features: Swirlpool/Hot Tub, Bath
- Has view: Yes
- View description: City
- Frontage length: 65
Lot
- Size: 8,276 Square Feet
- Dimensions: 65 x 130
- Features: Central Location, Near Golf Course, Lane Access, Recreation Nearby
Construction
Type & style
- Home type: SingleFamily
- Property subtype: Single Family Residence
Condition
- Year built: 1994
Community & HOA
Community
- Features: Near Shopping
HOA
- Has HOA: No
Location
- Region: Vancouver
Financial & listing details
- Price per square foot: C$787/sqft
- Annual tax amount: C$16,715
- Date on market: 6/29/2026
- Ownership: Freehold NonStrata
Price history
Price history is unavailable.
Public tax history
Tax history is unavailable.
Climate risks
Neighborhood: Kerrisdale

Similar homes
- C$3,980,0007 bd6 ba3.6k sqft2405 W 51st Ave, Vancouver, BC V6P 1E9For Sale
 MLS ID #R3158103, Carole Yang, Team 3000 Realty Ltd. Brokerage. Greater Vancouver REALTORS®
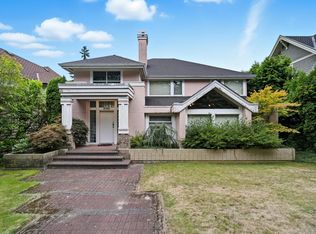
 - C$3,998,0004 bd3 ba4.3k sqft6189 Angus Dr, Vancouver, BC V6M 3P2For Sale
 MLS ID #R3153741, Betsy Cho, Macdonald Realty Brokerage. Greater Vancouver REALTORS®
 - C$4,600,0004 bd4 ba3.6k sqft2629 W 49th Ave, Vancouver, BC V6N 3S5For Sale
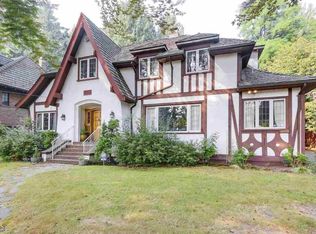 MLS ID #R3173885, Wendy Tian PREC*, Luxmore Realty Brokerage. Greater Vancouver REALTORS®
 - C$3,990,0006 bd5 ba4.6k sqft6921 Laurel St, Vancouver, BC V6P 3T6For Sale
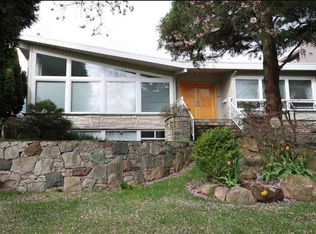 MLS ID #R3096966, Frank Peng PREC*, Dracco Pacific Realty Brokerage. Greater Vancouver REALTORS®
