Situated in one of Vancouver's most desirable SW Marine, this impressive 7-bedroom, 5.5-bathroom home offers exceptional space, comfort, and convenience. Just steps from beautiful Maple Grove Park and close to Magee Secondary, Maple Grove Elementary, Crofton House, York House, St. George's, UBC, Richmond, shopping, and transit. Featuring approximately 3,700 sq. ft. of well-appointed living space, the home showcases granite and hardwood flooring throughout, along with an expansive gourmet kitchen designed for entertaining, complete with high-end cabinetry and premium appliances. Enjoy year-round comfort with A/C, HRV, and radiant floor heating. Don't miss the opportunity living in an exceptional family-oriented neighbourhood.
For sale
C$3,980,000
2405 W 51st Ave, Vancouver, BC V6P 1E9
7beds
3,688sqft
Single Family Residence
Built in 2013
5,227 Square Feet Lot
$-- Zestimate®
C$1,079/sqft
C$-- HOA
What's special
High-end cabinetryPremium appliances
- 1 day |
- 76 |
- 0 |
Zillow last checked:
Listing updated:
Listed by:
Carole Yang,
Team 3000 Realty Ltd. Brokerage,
Peter Li PREC*,
RA Realty Alliance Inc.
Source: Greater Vancouver REALTORS®,MLS®#: R3158103 Originating MLS®#: Greater Vancouver
Originating MLS®#: Greater VancouverFacts & features
Interior
Bedrooms & bathrooms
- Bedrooms: 7
- Bathrooms: 6
- Full bathrooms: 6
Heating
- Hot Water, Natural Gas, Radiant
Cooling
- Air Conditioning
Appliances
- Included: Washer/Dryer, Dishwasher, Refrigerator, Stove, Microwave
Features
- Central Vacuum
- Basement: Finished
- Number of fireplaces: 1
- Fireplace features: Gas
Interior area
- Total structure area: 3,688
- Total interior livable area: 3,688 sqft
Property
Parking
- Total spaces: 2
- Parking features: Garage, Rear Access, Concrete
- Garage spaces: 2
Features
- Levels: Two
- Stories: 2
- Frontage length: 40.39
Lot
- Size: 5,227 Square Feet
- Dimensions: 40.39 x 124.28
Details
- Other equipment: Sprinkler - Inground
Construction
Type & style
- Home type: SingleFamily
- Property subtype: Single Family Residence
Condition
- Year built: 2013
Community & HOA
Community
- Security: Security System
HOA
- Has HOA: No
Location
- Region: Vancouver
Financial & listing details
- Price per square foot: C$1,079/sqft
- Annual tax amount: C$14,657
- Date on market: 8/24/2026
- Ownership: Freehold NonStrata
Price history
Price history is unavailable.
Public tax history
Tax history is unavailable.
Climate risks
Neighborhood: Kerrisdale
Nearby schools
GreatSchools rating
- NAPoint Roberts Primary SchoolGrades: K-2Distance: 17.1 mi
- 5/10Birch Bay Home ConnectionsGrades: K-8Distance: 24.5 mi
- C$--1 bd1 ba573 sqft2355 W 49th Ave #1560423, Vancouver, BC V6M2P7Off Market
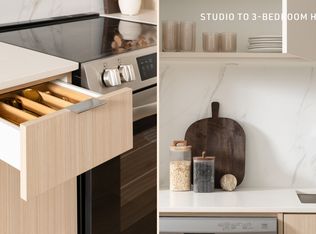
- C$--1 bd1 ba536 sqft2355 W 49th Ave #1560494, Vancouver, BC V6M2P7Off Market
- C$--1 bd1 ba465 sqft2355 W 49th Ave #1560467, Vancouver, BC V6M2P7Off Market
- C$---- bd1 ba378 sqft2355 W 49th Ave #1560460, Vancouver, BC V6M2V1Off Market
- C$3,4452 bd1 ba671 sqft2355 W 49th Ave #222, Vancouver, BC V6M2V1For Rent
- C$3,6952 bd2 ba768 sqft2355 W 49th Ave #325, Vancouver, BC V6M2V1For Rent
- C$2,315-- bd1 ba427 sqft2355 W 49th Ave #218, Vancouver, BC V6M2V1For Rent
- C$2,4001 bd1 ba465 sqft2355 W 49th Ave #117, Vancouver, BC V6M2V1For Rent
Similar homes
- C$3,980,0005 bd5 ba3.6k sqft2149 W 35th Ave, Vancouver, BC V6M 1J2For Sale
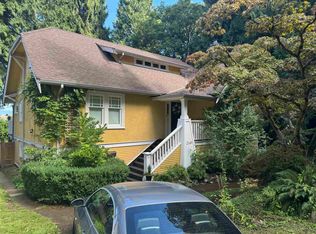 MLS ID #R3158245, Richard Wu, Multiple Realty Ltd. Brokerage. Greater Vancouver REALTORS®
 - C$3,360,0006 bd7 ba3.1k sqft2911 W 35th Ave, Vancouver, BC V6N 2M5For Sale
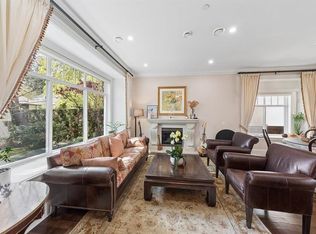 MLS ID #R3158845, Annabel Lee PREC*, Sutton Group-West Coast Realty Brokerage. Greater Vancouver REALTORS®
 - C$3,950,0007 bd7 ba5k sqft6718 Arbutus St, Vancouver, BC V6P 5S7For Sale
 MLS ID #R3140677, Ellen Guan PREC*, RE/MAX Westcoast Brokerage. Greater Vancouver REALTORS®
 - C$3,968,0008 bd6 ba4.2k sqft6238 Cypress St, Vancouver, BC V6M 3S2For Sale
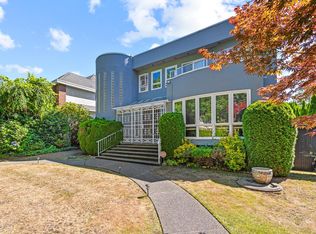 MLS ID #R3138656, Elaine Wu PREC*, LeHomes Realty Premier Brokerage. Greater Vancouver REALTORS®
 - C$3,990,0006 bd5 ba3.2k sqft6007 Larch St, Vancouver, BC V6M 4E5For SaleMLS ID #R3119162, Jamie Stewart PREC*, eXp Realty Brokerage. Greater Vancouver REALTORS®
- C$3,990,0007 bd6 ba3.9k sqft1529 W 61st Ave, Vancouver, BC V6P 2B9For SaleMLS ID #R3132324, Elaine Wu PREC*, LeHomes Realty Premier Brokerage. Greater Vancouver REALTORS®
- C$4,080,0008 bd8 ba3.6k sqft6408 Vine St, Vancouver, BC V6M 4B1For SaleMLS ID #R3141247, Nickola Dawn, Dexter Realty Brokerage. Greater Vancouver REALTORS®
- C$3,980,0005 bd4 ba3.8k sqft1670 W 49th Ave, Vancouver, BC V6M 2S1For SaleMLS ID #R3138410, Michelle Yu PREC*, RE/MAX Real Estate Services Brokerage. Greater Vancouver REALTORS®
- C$3,998,0004 bd3 ba4.3k sqft6189 Angus Dr, Vancouver, BC V6M 3P2For SaleMLS ID #R3153741, Betsy Cho, Macdonald Realty Brokerage. Greater Vancouver REALTORS®
- C$4,190,0005 bd6 ba5.4k sqft2408 SW Marine Dr, Vancouver, BC V6P 6C2For SaleMLS ID #R3131441, Katherine Kang PREC*, Royal Pacific Realty (Kingsway) Ltd. Brokerage. Greater Vancouver REALTORS®
- C$3,699,0006 bd5 ba4.3k sqft1456 W 47th Ave, Vancouver, BC V6M 2M1For SaleMLS ID #R3153906, Michelle Yu PREC*, RE/MAX Real Estate Services Brokerage. Greater Vancouver REALTORS®
- C$3,888,0008 bd5 ba4.4k sqft1603 W 49th Ave, Vancouver, BC V6M 2R8For SaleMLS ID #R3110892, Fay Tsai, Royal Pacific Realty Corp. Brokerage. Greater Vancouver REALTORS®
- C$4,699,0007 bd6 ba4k sqft2149 W 46th Ave, Vancouver, BC V6M 2L2For SaleMLS ID #R3128853, Aiden Wu PREC*, Dracco Pacific Realty Brokerage. Greater Vancouver REALTORS®
- C$3,498,0007 bd6 ba4.2k sqft1618 W 62nd Ave, Vancouver, BC V6P 2G2For SaleMLS ID #R3146316, Stephen Zheng, Royal Pacific Realty (Kingsway) Ltd. Brokerage. Greater Vancouver REALTORS®
- C$4,500,0006 bd7 ba4.2k sqft3058 W 44th Ave, Vancouver, BC V6N 3K6For SaleMLS ID #R3142139, Lucy Liu PREC*, Panda Luxury Homes Brokerage. Greater Vancouver REALTORS®
- C$4,280,0004 bd5 ba3.7k sqft3491 W 40th Ave, Vancouver, BC V6N 3B5For SaleMLS ID #R3155819, Tammy Jin PREC*, RE/MAX Crest Realty Brokerage. Greater Vancouver REALTORS®
- C$3,699,0006 bd6 ba5.1k sqft7289 Marguerite St, Vancouver, BC V6P 5G4For SaleMLS ID #R3152096, Matthew Lee PREC*, Macdonald Platinum Marketing Ltd. Brokerage. Greater Vancouver REALTORS®
- C$3,790,0009 bd7 ba4.7k sqft1675 W 59th Ave, Vancouver, BC V6P 1Z3For SaleMLS ID #R3139725, Vivian Xu PREC*, Oakwyn Realty Ltd. Brokerage. Greater Vancouver REALTORS®
- C$3,250,0005 bd4 ba4k sqft6459 McCleery St, Vancouver, BC V6N 1G5For SaleMLS ID #R3153180, Ken Lum, RE/MAX Select Properties Brokerage. Greater Vancouver REALTORS®
- C$4,499,0006 bd6 ba4.3k sqft7458 Maple St, Vancouver, BC V6P 5P7For SaleMLS ID #R3121844, Jonathan Lu PREC*, Real Broker Brokerage. Greater Vancouver REALTORS®
