Custom built home in Kerrisdale with legal suite and legal laneway suite! The main home offers: a bright, open-concept layout with a timeless chef's kitchen featuring Miele appliances sub zero fridge, custom cabinetry, dining w/sliding stacked glass doors leading to a large deck. Upstairs, 3 bedrooms each have ensuites, the gorgeous primary bedroom has 11' vaulted ceilings. Basement, a recroom with wet bar, full bath and laundry room. Hardwood floors throughout & HRV/AC. Legal suite: 2 beds & 1 bath. Laneway suite: 2 beds, 2 baths and den. Rental income generated from legal suite and laneway totalling $5,800. Enclosed & gated parking pad and landscaped gardens. Minutes from Crofton House School, Maple Grove Elementary, Magee Secondary & UBC transit. Steps to groceries & shops!
For sale
C$4,080,000
6408 Vine St, Vancouver, BC V6M 4B1
8beds
3,683sqft
Single Family Residence
Built in 2023
4,356 Square Feet Lot
$-- Zestimate®
C$1,108/sqft
C$-- HOA
What's special
Bright open-concept layoutMiele appliancesSub zero fridgeCustom cabinetryLarge deckGorgeous primary bedroomRecroom with wet bar
- 26 days |
- 87 |
- 0 |
Zillow last checked:
Listing updated:
Listed by:
Nickola Dawn,
Dexter Realty Brokerage,
Clarence Lowe PREC*,
Dexter Realty
Source: Greater Vancouver REALTORS®,MLS®#: R3141247 Originating MLS®#: Greater Vancouver
Originating MLS®#: Greater VancouverFacts & features
Interior
Bedrooms & bathrooms
- Bedrooms: 8
- Bathrooms: 8
- Full bathrooms: 7
- 1/2 bathrooms: 1
Heating
- Forced Air
Cooling
- Air Conditioning
Appliances
- Included: Washer/Dryer, Dishwasher, Refrigerator, Stove, Microwave
Features
- Windows: Window Coverings
- Basement: Full
- Number of fireplaces: 1
- Fireplace features: Electric
Interior area
- Total structure area: 3,683
- Total interior livable area: 3,683 sqft
Property
Parking
- Total spaces: 1
- Parking features: Carport, Rear Access
- Carport spaces: 1
Features
- Levels: Two
- Stories: 2
- Frontage length: 33
Lot
- Size: 4,356 Square Feet
- Dimensions: 33 x 125.59
Construction
Type & style
- Home type: SingleFamily
- Property subtype: Single Family Residence
Condition
- Year built: 2023
Community & HOA
Community
- Security: Fire Sprinkler System
HOA
- Has HOA: No
Location
- Region: Vancouver
Financial & listing details
- Price per square foot: C$1,108/sqft
- Annual tax amount: C$15,304
- Date on market: 6/30/2026
- Ownership: Freehold NonStrata
Nickola Dawn
Nickola Dawn
By pressing Contact Agent, you agree that the real estate professional identified above may call/text you about your search, which may involve use of automated means and pre-recorded/artificial voices. You don't need to consent as a condition of buying any property, goods, or services. Message/data rates may apply. You also agree to our Terms of Use. Zillow does not endorse any real estate professionals. We may share information about your recent and future site activity with your agent to help them understand what you're looking for in a home.
Price history
Price history is unavailable.
Public tax history
Tax history is unavailable.
Climate risks
Neighborhood: Kerrisdale
Nearby schools
GreatSchools rating
- NAPoint Roberts Primary SchoolGrades: K-2Distance: 17.3 mi
- 5/10Birch Bay Home ConnectionsGrades: K-8Distance: 24.6 mi
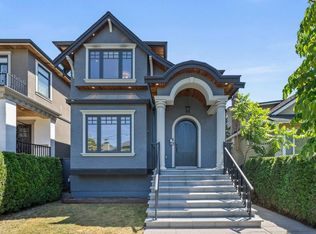
- C$3,680,0005 bd6 ba3k sqft6332 Vine St, Vancouver, BC V6M4B1For Sale
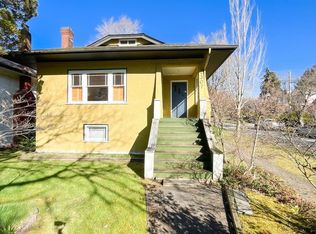
- C$2,150,0002 bd2 ba1.8k sqft2307 W 47th Ave, Vancouver, BC V6M2N1For Sale
- C$4,198,0006 bd5 ba5.5k sqft2385 W 49th Ave, Vancouver, BC V6M2V2For Sale

- C$3,4952 bd1 ba677 sqft2355 W 49th Ave #1560409, Vancouver, BC V6M2P7For Rent
- C$5,3052 bd2 ba1k sqft2355 W 49th Ave #1560419, Vancouver, BC V6M2P7For Rent
- C$--1 bd1 ba536 sqft2355 W 49th Ave #1560494, Vancouver, BC V6M2P7Off Market
- C$3,6802 bd2 ba768 sqft2355 W 49th Ave #1560483, Vancouver, BC V6M2P7For Rent
- C$2,4701 bd1 ba465 sqft2355 W 49th Ave #1560467, Vancouver, BC V6M2P7For Rent
Similar homes
- C$4,458,8889 bd8 ba4.1k sqft7662 French St, Vancouver, BC V6P 4V6For Sale
 MLS ID #R3142675, Ryan Dash, eXp Realty Brokerage. Greater Vancouver REALTORS®
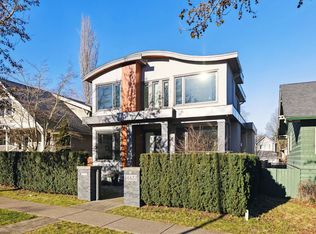
 - C$4,790,0005 bd6 ba3.5k sqft4437 W 13th Ave, Vancouver, BC V6R 2V2For Sale
 MLS ID #R3149674, Katy Lin, Sweetome Realty Brokerage. Greater Vancouver REALTORS®
 - C$4,598,0007 bd5 ba2.8k sqft785 W 20th Ave, Vancouver, BC V5Z 1Y2For Sale
 MLS ID #R3147763, Clair Rockel PREC*, Macdonald Realty Brokerage. Greater Vancouver REALTORS®
 - C$3,888,0005 bd6 ba3.2k sqft4368 W 15th Ave, Vancouver, BC V6R 3A8For Sale
 MLS ID #R3145572, Rod MacKay, Maude, MacKay & Company Limited Brokerage. Greater Vancouver REALTORS®
 - C$4,888,0005 bd5 ba3.6k sqft2011 W 36th Ave, Vancouver, BC V6M 1L1For SaleMLS ID #R3141864, Fay Tsai, Royal Pacific Realty Corp. Brokerage. Greater Vancouver REALTORS®
- C$3,998,0006 bd7 ba2.8k sqft4481 W 15th Ave, Vancouver, BC V6R 3B1For SaleMLS ID #R3137854, Franco Chan PREC*, RE/MAX Westcoast Brokerage. Greater Vancouver REALTORS®
- C$3,580,0007 bd8 ba3.5k sqft7851 Cartier St, Vancouver, BC V6P 4T3For SaleMLS ID #R3128049, Aaron Cheng PREC*, Sutton Group - 1st West Realty Brokerage. Greater Vancouver REALTORS®
- C$3,860,0005 bd6 ba2.7k sqft4618 W 8th Ave, Vancouver, BC V6R 2A7For SaleMLS ID #R3125794, Sueann Fong PREC*, 1NE Collective Realty Inc. Brokerage. Greater Vancouver REALTORS®
- C$5,280,0005 bd5 ba3.6k sqft3953 W 21st Ave, Vancouver, BC V6S 1H7For SaleMLS ID #R3140288, Victor Kwan PREC*, RE/MAX Select Properties Brokerage. Greater Vancouver REALTORS®
- C$4,988,0006 bd6 ba4k sqft3726 W 35th Ave, Vancouver, BC V6N 2N7For SaleMLS ID #R3103826, Michael Du, LeHomes Realty Premier Brokerage. Greater Vancouver REALTORS®
- C$3,288,0005 bd5 ba2.6k sqft3537 W 18th Ave, Vancouver, BC V6S 1A9For SaleMLS ID #R3145105, Kai Zhou PREC*, Dracco Pacific Realty Brokerage. Greater Vancouver REALTORS®
- C$4,195,0008 bd8 ba4.8k sqft4399 Highland Blvd, North Vancouver, BC V7R 2Z8For SaleMLS ID #R3145505, Mehdi Miar PREC*, Royal Pacific Realty Corp. Brokerage. Greater Vancouver REALTORS®
- C$3,690,0006 bd6 ba2.7k sqft4555 W 9th Ave, Vancouver, BC V6R 2E2For SaleMLS ID #R3115988, Hong Lang PREC*, Royal Pacific Realty Corp. Brokerage. Greater Vancouver REALTORS®
- C$3,578,6006 bd9 ba3.2k sqft134 E 63rd Ave, Vancouver, BC V5X 2J6For SaleMLS ID #R3139907, Michelle Yu PREC*, RE/MAX Real Estate Services Brokerage. Greater Vancouver REALTORS®
- C$2,775,0009 bd8 ba3.4k sqft742 E 58th Ave, Vancouver, BC V5X 1W3For SaleMLS ID #R3136148, Coleman Chan PREC*, Macdonald Realty Brokerage. Greater Vancouver REALTORS®
- C$3,280,0005 bd6 ba3k sqft2022 Nanton Ave W, Vancouver, BC V6J 2X2For SaleMLS ID #R3112616, Peter Saito PREC*, Sutton Group-West Coast Realty Brokerage. Greater Vancouver REALTORS®
- C$3,288,0006 bd7 ba3.1k sqft3287 Matapan Cres, Vancouver, BC V5M 4A9For SaleMLS ID #R3144192, Keith Roy PREC*, RE/MAX Select Realty Brokerage. Greater Vancouver REALTORS®
- C$4,288,8006 bd6 ba4.4k sqft7341 No 5 Rd, Richmond, BC V6Y 2V3For SaleMLS ID #R3127007, Bharti Jain, RE/MAX City Realty Brokerage. Greater Vancouver REALTORS®
- C$2,999,0007 bd5 ba2.7k sqft5079 Elgin St, Vancouver, BC V5W 3J7For SaleMLS ID #R3142556, Elaine Wu PREC*, LeHomes Realty Premier Brokerage. Greater Vancouver REALTORS®
- C$3,280,0005 bd6 ba3.4k sqft4480 Lancelot Dr, Richmond, BC V7C 4S3For SaleMLS ID #R3119786, Jack F. Liu PREC*, RE/MAX Crest Realty Brokerage. Greater Vancouver REALTORS®
