This custom-built home in Forest Hills, North Vancouver, offers 8 bedrooms and 8 bathrooms with a 2-car garage. The main floor showcases custom millwork and attention to detail, with a family room featuring a fireplace and balcony access, a living room with a second fireplace, a chef's kitchen with Miele appliances, a separate wok kitchen, and a private office. Upstairs, the primary bedroom has a walk-in closet and ensuite, alongside 3 more bedrooms, each with its own bathroom. The lower level includes a theatre room, a 2-bedroom legal suite with its own kitchen and living room, and a studio with a wet bar, bath, and laundry, ideal for a nanny, guest, or extra income. A private, flat backyard is ideal for outdoor living. In the Canyon Heights Elementary and Handsworth Secondary catchment.
For sale
C$4,195,000
4399 Highland Blvd, North Vancouver, BC V7R 2Z8
8beds
4,804sqft
Single Family Residence
Built in 2020
8,712 Square Feet Lot
$-- Zestimate®
C$873/sqft
C$-- HOA
What's special
Separate wok kitchenPrivate officeTheatre room
- 30 days |
- 96 |
- 2 |
Zillow last checked:
Listing updated:
Listed by:
Mehdi Miar PREC*,
Royal Pacific Realty Corp. Brokerage
Source: Greater Vancouver REALTORS®,MLS®#: R3145505 Originating MLS®#: Greater Vancouver
Originating MLS®#: Greater VancouverFacts & features
Interior
Bedrooms & bathrooms
- Bedrooms: 8
- Bathrooms: 8
- Full bathrooms: 7
- 1/2 bathrooms: 1
Heating
- Forced Air, Radiant
Cooling
- Central Air, Air Conditioning
Appliances
- Included: Washer/Dryer, Dishwasher, Refrigerator, Stove, Microwave
- Laundry: In Unit
Features
- Guest Suite, Storage
- Windows: Window Coverings
- Basement: Full,Finished
- Number of fireplaces: 2
- Fireplace features: Gas
Interior area
- Total structure area: 4,804
- Total interior livable area: 4,804 sqft
Video & virtual tour
Property
Parking
- Total spaces: 4
- Parking features: Garage, Front Access, Concrete, Garage Door Opener
- Garage spaces: 2
Features
- Levels: Two
- Stories: 2
- Exterior features: Garden, Balcony, Private Yard
- Has view: Yes
- View description: MOUNTAIN
- Frontage length: 71
Lot
- Size: 8,712 Square Feet
- Dimensions: 71 x 124
- Features: Central Location, Marina Nearby, Recreation Nearby, Ski Hill Nearby
Construction
Type & style
- Home type: SingleFamily
- Property subtype: Single Family Residence
Condition
- Year built: 2020
Community & HOA
Community
- Security: Security System, Smoke Detector(s)
HOA
- Has HOA: No
Location
- Region: North Vancouver
Financial & listing details
- Price per square foot: C$873/sqft
- Annual tax amount: C$12,742
- Date on market: 7/13/2026
- Ownership: Freehold NonStrata
Price history
Price history is unavailable.
Public tax history
Tax history is unavailable.
Climate risks
Neighborhood: V7R
Nearby schools
GreatSchools rating
No schools nearby
We couldn't find any schools near this home.
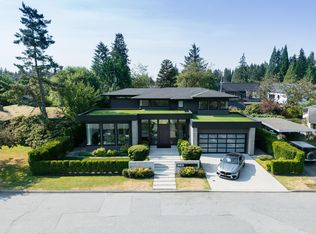
- C$5,299,0004 bd6 ba5.1k sqft983 Tudor Ave, North Vancouver, BC V7R1X6For Sale
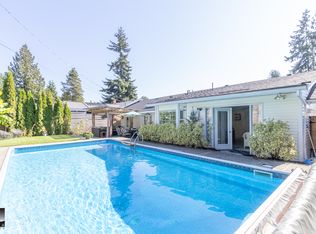
- C$--3 bd2 ba1.5k sqft4380 Highland Blvd, North Vancouver, BC V7R2Z9Off Market
- C$2,188,0005 bd3 ba2.9k sqft4497 Canterbury Cres, North Vancouver, BC V7R3N8For Sale
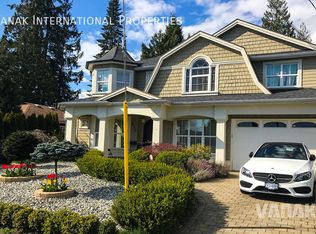
- C$--2 bd1 ba1.9k sqft938 Handsworth Rd, North Vancouver, BC V7R2A3Off Market
- C$--1 bd2 ba730 sqft4152 Highland Blvd, North Vancouver, BC V7R2Z6Off Market
- C$3,190,0004 bd4 ba3.7k sqft944 Beaconsfield Rd, North Vancouver, BC V7R1S9For Sale
- C$4,850,0006 bd7 ba4.8k sqft4275 Chelsea Cres, North Vancouver, BC V7R3J4For Sale
- C$1,899,0004 bd2 ba2k sqft4568 Marineview Cres, North Vancouver, BC V7R3P2For Sale
Similar homes
- C$3,998,0006 bd7 ba5k sqft929 Canyon Blvd, North Vancouver, BC V7R 2J9For Sale
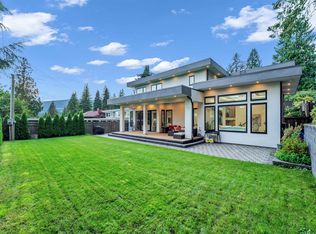 MLS ID #R3116423, Amir Miri PREC*, Royal Pacific Realty Corp. Brokerage. Greater Vancouver REALTORS®
 - C$4,850,0006 bd7 ba4.8k sqft4275 Chelsea Cres, North Vancouver, BC V7R 3J4For Sale
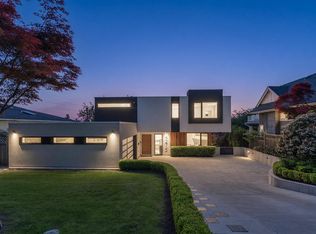 MLS ID #R3128002, Jonathan Yu PREC*, Sutton Group-West Coast Realty Brokerage. Greater Vancouver REALTORS®
 - C$3,800,0008 bd8 ba5.7k sqft1360 Ottaburn Rd, West Vancouver, BC V7S 2K1For Sale
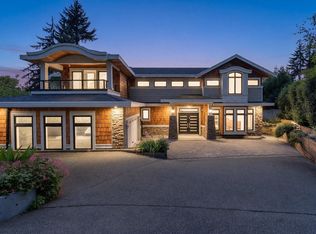 MLS ID #R3143662, Michelle Ao PREC*, RE/MAX Crest Realty Brokerage. Greater Vancouver REALTORS®
 - C$3,498,0009 bd8 ba5.3k sqft2553 Western Ave, North Vancouver, BC V7N 3L2For Sale
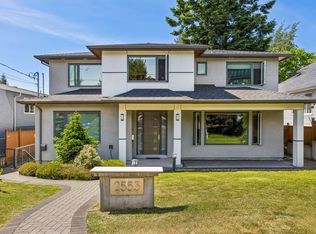 MLS ID #R3132433, Tony Rossetti, Rossetti Realty Ltd. Brokerage. Greater Vancouver REALTORS®
 - C$3,950,0006 bd7 ba4.2k sqft1123 Keith Rd, West Vancouver, BC V7T 1M7For SaleMLS ID #R3152516, Nazanin Behroyan PREC*, Behroyan & Associates Real Estate Services Brokerage. Greater Vancouver REALTORS®
- C$3,860,0006 bd6 ba4.3k sqft31 Glenmore Dr, West Vancouver, BC V7S 1A5For SaleMLS ID #R3130376, Frank Peng PREC*, Dracco Pacific Realty Brokerage. Greater Vancouver REALTORS®
- C$3,980,0008 bd10 ba4.7k sqft6860 Hycrest Dr, Burnaby, BC V5B 2X2For SaleMLS ID #R3153919, Maggie Zhu PREC*, RE/MAX Crest Realty Brokerage. Greater Vancouver REALTORS®
- C$4,488,0009 bd8 ba5.6k sqft361 E 22nd St, North Vancouver, BC V7L 3C8For SaleMLS ID #R3108347, Jim D. Williamson PREC*, Oakwyn Realty Ltd. Brokerage. Greater Vancouver REALTORS®
- C$5,280,0007 bd8 ba4.7k sqft991 Cross Creek Rd, West Vancouver, BC V7S 2S6For SaleMLS ID #R3138610, Paul Tan PREC*, Panda Luxury Homes Brokerage. Greater Vancouver REALTORS®
- C$5,288,0006 bd7 ba5.5k sqft944 Clements Ave, North Vancouver, BC V7R 2K7For SaleMLS ID #R3144673, Jim D. Williamson PREC*, Oakwyn Realty Ltd. Brokerage. Greater Vancouver REALTORS®
- C$3,198,0008 bd9 ba4.1k sqft214 W 24th St, North Vancouver, BC V7M 2C4For SaleMLS ID #R3142141, Norman Lum PREC*, RE/MAX Crest Realty Brokerage. Greater Vancouver REALTORS®
- C$4,580,0006 bd6 ba4.4k sqft2567 Lawson Ave, West Vancouver, BC V7V 2G1For SaleMLS ID #R3122830, Jonathan Yu PREC*, Sutton Group-West Coast Realty Brokerage. Greater Vancouver REALTORS®
- C$3,598,0007 bd6 ba4.7k sqft1249 Frederick Rd, North Vancouver, BC V7K 1J3For SaleMLS ID #R3151021, Luvi Sandhu - PREC, Sutton Group-West Coast Realty Brokerage. Greater Vancouver REALTORS®
- C$5,180,0005 bd-- ba5.7k sqft1139 Esquimalt Ave, West Vancouver, BC V7T 1K2For SaleMLS ID #R3151885, Jonathan Yu PREC*, Sutton Group-West Coast Realty Brokerage. Greater Vancouver REALTORS®
- C$3,780,0007 bd6 ba4k sqft838 E 14th St, North Vancouver, BC V7L 2P6For SaleMLS ID #R3144379, Amir Miri PREC*, Royal Pacific Realty Corp. Brokerage. Greater Vancouver REALTORS®
- C$3,790,0006 bd5 ba3.5k sqft1390 Sutherland Ave, North Vancouver, BC V7L 4B2For SaleMLS ID #R3149601, Tony Fakhari, Salus Realty Inc Brokerage. Greater Vancouver REALTORS®
- C$4,498,0005 bd4 ba3.8k sqft990 Jefferson Ave, West Vancouver, BC V7T 2A4For SaleMLS ID #R3092573, Derek Grech, The Partners Real Estate Brokerage. Greater Vancouver REALTORS®
- C$3,780,0006 bd6 ba4k sqft840 E 14th St, North Vancouver, BC V7L 2P6For SaleMLS ID #R3144771, Wendy Tian PREC*, Luxmore Realty Brokerage. Greater Vancouver REALTORS®
- C$3,788,0005 bd6 ba3k sqft1236 Duchess Ave, West Vancouver, BC V7T 1H4For SaleMLS ID #R3137474, Caroline Yuen, 88West Realty Brokerage. Greater Vancouver REALTORS®
- C$4,400,0005 bd6 ba3.8k sqft1407 W 33rd Ave, Vancouver, BC V6M 1A6For SaleMLS ID #R3147144, Sahar Sabouri - PREC, Century 21 Coastal Realty Ltd. Brokerage. Greater Vancouver REALTORS®
