Exceptional, rarely available contemporary masterpiece in prestigious Glenmore. Backing onto a private forested greenbelt & surrounded by scenic trails & parks, this home offers a rare sense of privacy, tranquility & everyday escape. Features A/C, HRV, radiant in-floor heating & smart home integration. Chef's kitchen w/premium Miele appliances, oversized island & wok kitchen. Metal roof. Seamless indoor-outdoor living w/covered deck & built-in BBQ overlooking an ultra-private forest setting-ideal for entertaining or quiet retreat. Upstairs offers 4 spacious bedrooms. Lower level features rec room, wet bar, media room, flex/hobby room & a fully self-contained 2-bedroom legal suite. Steps to Collingwood School, mins to Capilano Golf Club. A rare offering where nature, privacy & luxury meet.
For sale
C$3,860,000
31 Glenmore Dr, West Vancouver, BC V7S 1A5
6beds
4,358sqft
Single Family Residence
Built in 2018
6,969 Square Feet Lot
$-- Zestimate®
C$886/sqft
C$-- HOA
What's special
Radiant in-floor heatingSmart home integrationOversized islandWok kitchenMetal roofSeamless indoor-outdoor livingCovered deck
- 90 days
- 102
- 11
Zillow last checked:
Listing updated:
Listed by:
Frank Peng PREC*,
Dracco Pacific Realty Brokerage,
Yuna Yu PREC*,
Dracco Pacific Realty
Source: Greater Vancouver REALTORS®,MLS®#: R3130376 Originating MLS®#: Greater Vancouver
Originating MLS®#: Greater VancouverFacts & features
Interior
Bedrooms & bathrooms
- Bedrooms: 6
- Bathrooms: 6
- Full bathrooms: 6
Heating
- Radiant
Cooling
- Air Conditioning
Appliances
- Included: Washer/Dryer, Dishwasher, Refrigerator, Stove, Wine Cooler
Features
- Central Vacuum, Wet Bar
- Windows: Window Coverings
- Basement: Finished,Exterior Entry
- Number of fireplaces: 1
- Fireplace features: Gas
Interior area
- Total structure area: 4,876
- Total interior livable area: 4,358 sqft
Video & virtual tour
Property
Parking
- Total spaces: 4
- Parking features: Additional Parking, Garage, Front Access, Garage Door Opener
- Garage spaces: 2
Features
- Levels: Two
- Stories: 2
- Exterior features: Balcony, Private Yard
- Has view: Yes
- View description: FOREST & MOUNTAIN VIEW
- Frontage length: 49.08
Lot
- Size: 6,969 Square Feet
- Dimensions: 49.08 x 143.66
- Features: Near Golf Course, Ski Hill Nearby
Construction
Type & style
- Home type: SingleFamily
- Property subtype: Single Family Residence
Condition
- Year built: 2018
Community & HOA
Community
- Features: Near Shopping
- Security: Security System, Smoke Detector(s)
HOA
- Has HOA: No
Location
- Region: West Vancouver
Financial & listing details
- Price per square foot: C$886/sqft
- Annual tax amount: C$11,144
- Date on market: 6/1/2026
- Ownership: Freehold NonStrata
Price history
Price history is unavailable.
Public tax history
Tax history is unavailable.
Climate risks
Neighborhood: V7S
Nearby schools
GreatSchools rating
No schools nearby
We couldn't find any schools near this home.

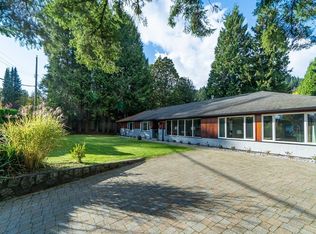

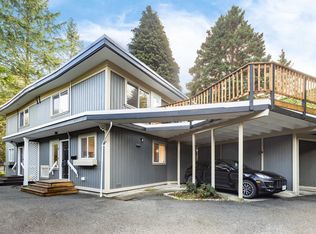
Similar homes
- C$3,648,0005 bd5 ba3.9k sqft5197 Sonora Dr, North Vancouver, BC V7R 3V7For Sale
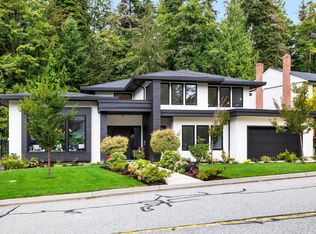 MLS ID #R3121478, Ehsan Deihimi, Team 3000 Realty Ltd. Brokerage. Greater Vancouver REALTORS®
 - C$3,998,0006 bd7 ba5k sqft929 Canyon Blvd, North Vancouver, BC V7R 2J9For Sale
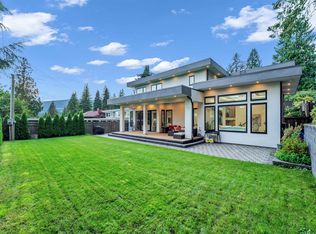 MLS ID #R3116423, Amir Miri PREC*, Royal Pacific Realty Corp. Brokerage. Greater Vancouver REALTORS®
 - C$3,800,0008 bd8 ba5.7k sqft1360 Ottaburn Rd, West Vancouver, BC V7S 2K1For Sale
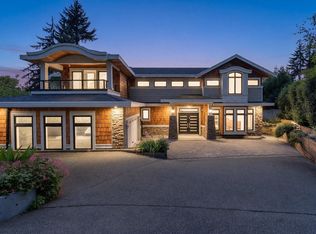 MLS ID #R3143662, Michelle Ao PREC*, RE/MAX Crest Realty Brokerage. Greater Vancouver REALTORS®
 - C$4,195,0008 bd8 ba4.8k sqft4399 Highland Blvd, North Vancouver, BC V7R 2Z8For Sale
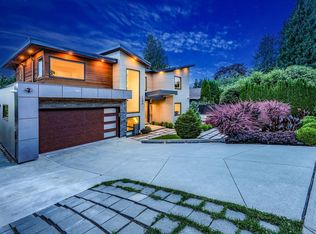 MLS ID #R3145505, Mehdi Miar PREC*, Royal Pacific Realty Corp. Brokerage. Greater Vancouver REALTORS®
