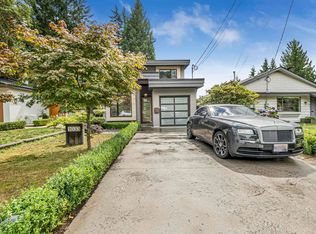
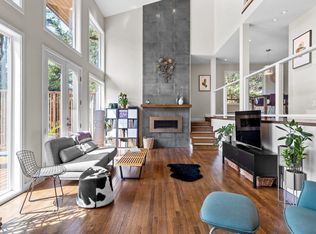
A rare offering in Horseshoe Bay, this custom-built residence was thoughtfully designed with an emphasis on quality and detail. The main level features a spacious open-concept layout and a seamless flow between the kitchen, dining, and living areas. A large mudroom and oversized two-car garage add everyday functionality, while the upper floor features 4beds, all with attached baths. The lower level boasts a large media/rec room, additional storage and a large 2bed, legal suite. Refined throughout with radiant in-floor heating, A/C, HRV, electric blinds, the home blends comfort with elevated design. The chef’s kitchen is finished with premium appliances and custom cabinetry, while multiple outdoor spaces are enhanced with built-in heaters, automated lighting, and and gated entry.
For sale
C$3,198,000
6560 Nelson Ave, West Vancouver, BC V7W 2A9
6beds
3,895sqft
Single Family Residence
Built in 2022
5,662 Square Feet Lot
$-- Zestimate®
C$821/sqft
C$-- HOA
What's special
Spacious open-concept layoutLarge mudroomOversized two-car garageAdditional storageRadiant in-floor heatingElectric blindsCustom cabinetry
- 79 days |
- 64 |
- 3 |
Zillow last checked:
Listing updated:
Listed by:
Chris Langlois,
Angell, Hasman & Associates Realty Ltd. Brokerage
Source: Greater Vancouver REALTORS®,MLS®#: R3125295 Originating MLS®#: Greater Vancouver
Originating MLS®#: Greater VancouverFacts & features
Interior
Bedrooms & bathrooms
- Bedrooms: 6
- Bathrooms: 5
- Full bathrooms: 4
- 1/2 bathrooms: 1
Heating
- Natural Gas, Radiant
Cooling
- Central Air, Air Conditioning
Appliances
- Included: Washer/Dryer, Dishwasher, Refrigerator, Stove
- Laundry: In Unit
Features
- Storage, Pantry
- Windows: Window Coverings
- Basement: Finished
- Number of fireplaces: 4
- Fireplace features: Insert, Electric, Gas
Interior area
- Total structure area: 3,895
- Total interior livable area: 3,895 sqft
Property
Parking
- Total spaces: 4
- Parking features: Garage, Front Access, Paver Block, Garage Door Opener
- Garage spaces: 2
Features
- Levels: Two
- Stories: 2
- Exterior features: Garden, Balcony
- Frontage length: 0
Lot
- Size: 5,662 Square Feet
- Features: Cul-De-Sac, Near Golf Course, Marina Nearby, Private, Recreation Nearby
Details
- Other equipment: Heat Recov. Vent.
Construction
Type & style
- Home type: SingleFamily
- Property subtype: Single Family Residence
Condition
- Year built: 2022
Community & HOA
Community
- Features: Near Shopping
HOA
- Has HOA: No
Location
- Region: West Vancouver
Financial & listing details
- Price per square foot: C$821/sqft
- Annual tax amount: C$8,019
- Date on market: 5/19/2026
- Ownership: Freehold NonStrata
C
Chris Langlois
By pressing Contact Agent, you agree that the real estate professional identified above may call/text you about your search, which may involve use of automated means and pre-recorded/artificial voices. You don't need to consent as a condition of buying any property, goods, or services. Message/data rates may apply. You also agree to our Terms of Use. Zillow does not endorse any real estate professionals. We may share information about your recent and future site activity with your agent to help them understand what you're looking for in a home.
Price history
Price history is unavailable.
Public tax history
Tax history is unavailable.
Climate risks
Neighborhood: V7W
Nearby schools
GreatSchools rating
No schools nearby
We couldn't find any schools near this home.
- C$--2 bd1 ba1k sqft6440 Douglas St, West Vancouver, BC V7W2G2Off Market
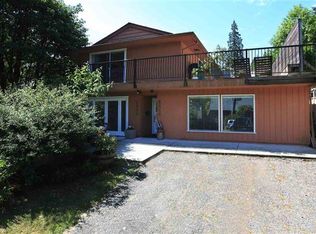
- C$1,625,0003 bd3 ba1.6k sqft6650 Nelson Ave, West Vancouver, BC V7W2B1For Sale
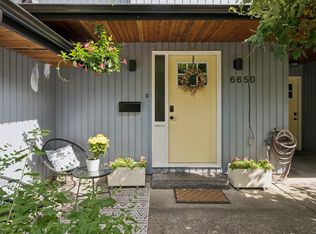
- C$1,890,0005 bd3 ba2.6k sqft6570 Madrona Cres, West Vancouver, BC V7W2J8For Sale

- C$--2 bd2 ba1.1k sqft6707 Nelson Ave, West Vancouver, BC V7W2B2Off Market
- C$--2 bd1 ba700 sqft6377 Bruce St #A, West Vancouver, BC V7W2G5Off Market
- C$1,080,0002 bd2 ba849 sqft6687 Nelson Ave #408, West Vancouver, BC V7W1Z9For Sale
- C$--2 bd2 ba1k sqft6693 Nelson Ave #2XX, West Vancouver, BC V7T2G8Off Market
- C$1,349,0002 bd2 ba1.3k sqft6699 Nelson Ave #603, West Vancouver, BC V7W1Z9For Sale
Similar homes
- C$3,195,0005 bd6 ba3.8k sqft4348 Erwin Dr, West Vancouver, BC V7V 1H6For Sale
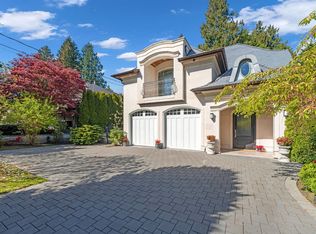 MLS ID #R3148094, Kris Cyganiak, Royal LePage Elite West Brokerage. Greater Vancouver REALTORS®
 - C$2,988,0004 bd4 ba3k sqft6236 Summit Ave, West Vancouver, BC V7W 1Y2For Sale
 MLS ID #R3136300, Jason Soprovich, Rennie & Associates Realty - Jason Soprovich Brokerage. Greater Vancouver REALTORS®
 - C$2,898,0005 bd4 ba3.3k sqft1033 Prospect Ave, North Vancouver, BC V7R 2M6For Sale
 MLS ID #R3152398, Amir Hamzehali PREC*, Royal LePage Sussex Brokerage. Greater Vancouver REALTORS®
 - C$2,388,0003 bd3 ba2.1k sqft6965 Marine Dr, West Vancouver, BC V7W 2T4For Sale
 MLS ID #R3116062, Oleg Tsaryov PREC*, RE/MAX Masters Realty Brokerage. Greater Vancouver REALTORS®
 - C$3,498,0006 bd6 ba3.5k sqft5663 Westport Rd, West Vancouver, BC V7W 1V1For SaleMLS ID #R3132349, Derek Grech, The Partners Real Estate Brokerage. Greater Vancouver REALTORS®
- C$2,880,0004 bd3 ba2.5k sqft4786 Meadfeild Ct, West Vancouver, BC V7W 2Y3For SaleMLS ID #R3137378, Holly Calderwood PREC*, Royal LePage Sussex Brokerage. Greater Vancouver REALTORS®
- C$3,098,0005 bd5 ba4.1k sqft4904 Chalet Pl, North Vancouver, BC V7R 4X4For SaleMLS ID #R3150003, Brock Smeaton PREC*, Royal LePage Sussex Brokerage. Greater Vancouver REALTORS®
- C$3,195,0005 bd5 ba3.7k sqft35 Kelvin Grove Way, Lions Bay, BC V0N 2E0For SaleMLS ID #R3139397, Shaz Karim PREC*, Rennie & Associates Realty Ltd. Brokerage. Greater Vancouver REALTORS®
- C$3,698,0006 bd5 ba3.9k sqft2459 Mathers Ave, West Vancouver, BC V7V 2H9For SaleMLS ID #R3124087, Jonathan Yu PREC*, Sutton Group-West Coast Realty Brokerage. Greater Vancouver REALTORS®
- C$3,388,0004 bd4 ba3.3k sqft510 Newdale Pl, West Vancouver, BC V7T 1W5For SaleMLS ID #R3130270, Jamie J MacDougall PREC*, Engel & Volkers Vancouver Brokerage. Greater Vancouver REALTORS®
- C$3,860,0006 bd6 ba4.3k sqft31 Glenmore Dr, West Vancouver, BC V7S 1A5For SaleMLS ID #R3130376, Frank Peng PREC*, Dracco Pacific Realty Brokerage. Greater Vancouver REALTORS®
- C$3,890,0005 bd5 ba4k sqft2213 Jefferson Ave, West Vancouver, BC V7V 2A9For SaleMLS ID #R3139208, Jonathan Yu PREC*, Sutton Group-West Coast Realty Brokerage. Greater Vancouver REALTORS®
- C$3,648,0005 bd5 ba3.9k sqft5197 Sonora Dr, North Vancouver, BC V7R 3V7For SaleMLS ID #R3121478, Ehsan Deihimi, Team 3000 Realty Ltd. Brokerage. Greater Vancouver REALTORS®
- C$2,950,0007 bd8 ba2.6k sqft72 E 57th Ave, Vancouver, BC V5X 1S4For SaleMLS ID #R3152584, Randal Cheng PREC*, Grand Central Realty Brokerage. Greater Vancouver REALTORS®
- C$2,298,0003 bd3 ba2.6k sqft4411 Stone Cres, West Vancouver, BC V7W 1B8For SaleMLS ID #R3143490, Patrick O'Donnell PREC*, Royal LePage Sussex Brokerage. Greater Vancouver REALTORS®
- C$2,299,0005 bd5 ba3.4k sqft4066 Norwood Ave, North Vancouver, BC V7N 3R3For SaleMLS ID #R3152869, Karin Ericson, Royal LePage Sussex Brokerage. Greater Vancouver REALTORS®
- C$3,800,0008 bd8 ba5.7k sqft1360 Ottaburn Rd, West Vancouver, BC V7S 2K1For SaleMLS ID #R3143662, Michelle Ao PREC*, RE/MAX Crest Realty Brokerage. Greater Vancouver REALTORS®
- C$2,998,0004 bd4 ba4.2k sqft5522 Deerhorn Ln, North Vancouver, BC V7R 4S6For SaleMLS ID #R3137591, Tiffany Wilson PREC*, Angell, Hasman & Associates Realty Ltd. Brokerage. Greater Vancouver REALTORS®
- C$3,380,0005 bd6 ba4.3k sqft7280 Lombard Rd, Richmond, BC V7C 3N1For SaleMLS ID #R3147064, Mingwei Du, Royal Pacific Lions Gate Realty Ltd. Brokerage. Greater Vancouver REALTORS®
- C$3,490,0007 bd7 ba4.1k sqft440 Queens Rd, Vancouver, BC V7NFor SaleMLS ID #R3138739, Mohammad Taherkhani PREC*, Sutton Group-West Coast Realty Brokerage. Greater Vancouver REALTORS®
