Custom designed and quality built home located on a quiet cul-de-sac in desirable Canyon Heights and Handsworth school catchment. Fantastic 4123 sq. ft. family floor plan with 4 ensuite bedrooms up, and a 5th bedroom down. This impeccably maintained home shows beautifully with many recent upgrades. Stunning primary suite with some city view and a wonderful ensuite bathroom. The main floor features formal living and dining areas, a gourmet kitchen with adjoining family room plus an office or 6th bedroom. The beautifully renovated downstairs features a great room with kitchen and ensuite bedroom that could be for in-laws plus a huge mud room and gym/flex space. Mature landscaping, lots of patio and deck spaces and a hot tub. Show to your fussiest clients, this one is a knockout!
For sale
C$3,098,000
4904 Chalet Pl, North Vancouver, BC V7R 4X4
5beds
4,123sqft
Single Family Residence
Built in 2007
7,405 Square Feet Lot
$-- Zestimate®
C$751/sqft
C$-- HOA
What's special
Quiet cul-de-sacStunning primary suiteSome city viewWonderful ensuite bathroomGourmet kitchenAdjoining family roomBeautifully renovated downstairs
- 12 days |
- 57 |
- 4 |
Zillow last checked:
Listing updated:
Listed by:
Brock Smeaton PREC*,
Royal LePage Sussex Brokerage,
Debbie Walker,
Royal LePage Sussex
Source: Greater Vancouver REALTORS®,MLS®#: R3150003 Originating MLS®#: Greater Vancouver
Originating MLS®#: Greater VancouverFacts & features
Interior
Bedrooms & bathrooms
- Bedrooms: 5
- Bathrooms: 5
- Full bathrooms: 4
- 1/2 bathrooms: 1
Heating
- Forced Air, Natural Gas
Appliances
- Included: Washer/Dryer, Dishwasher, Refrigerator, Stove
Features
- Basement: Finished
- Number of fireplaces: 2
- Fireplace features: Gas
Interior area
- Total structure area: 4,123
- Total interior livable area: 4,123 sqft
Video & virtual tour
Property
Parking
- Total spaces: 5
- Parking features: Garage, Front Access
- Garage spaces: 2
Features
- Levels: Three Or More
- Stories: 3
- Exterior features: Private Yard
- Spa features: Swirlpool/Hot Tub
- Frontage length: 104
Lot
- Size: 7,405 Square Feet
- Dimensions: 104 x 140/95 IRREGULAR
- Features: Cul-De-Sac, Private, Recreation Nearby, Ski Hill Nearby
Construction
Type & style
- Home type: SingleFamily
- Property subtype: Single Family Residence
Condition
- Year built: 2007
Community & HOA
Community
- Features: Near Shopping
HOA
- Has HOA: No
Location
- Region: North Vancouver
Financial & listing details
- Price per square foot: C$751/sqft
- Annual tax amount: C$9,254
- Date on market: 7/27/2026
- Ownership: Freehold NonStrata
B
Brock Smeaton PREC*
By pressing Contact Agent, you agree that the real estate professional identified above may call/text you about your search, which may involve use of automated means and pre-recorded/artificial voices. You don't need to consent as a condition of buying any property, goods, or services. Message/data rates may apply. You also agree to our Terms of Use. Zillow does not endorse any real estate professionals. We may share information about your recent and future site activity with your agent to help them understand what you're looking for in a home.
Price history
Price history is unavailable.
Public tax history
Tax history is unavailable.
Climate risks
Neighborhood: V7R
Nearby schools
GreatSchools rating
No schools nearby
We couldn't find any schools near this home.
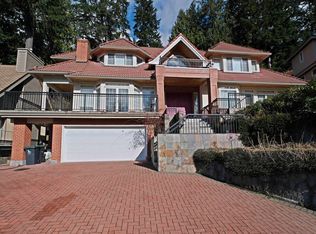
- C$3,680,0006 bd6 ba6.6k sqft4989 Chalet Pl, North Vancouver, BC V7R4X4For Sale
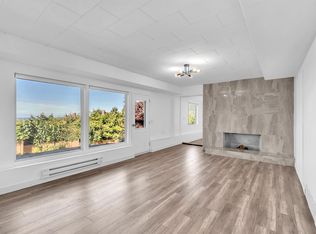
- C$2,4001 bd1 ba650 sqft637 Alpine Ct, North Vancouver, BC V7R2L7For Rent
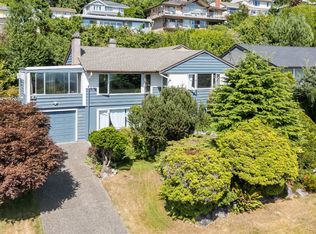
- C$1,998,0003 bd3 ba2.1k sqft674 Blueridge Ave, North Vancouver, BC V7R2J3For Sale
- C$--2 bd1 ba1.1k sqft666 Blueridge Ave #BASEMENT, North Vancouver, BC V7R2J3Off Market

- C$--4 bd2 ba1.4k sqft647 Blueridge Ave, North Vancouver, BC V7R2J4Off Market
- C$2,199,0007 bd6 ba3.2k sqft4938 Redonda Dr, North Vancouver, BC V7R3J9For Sale
- C$--2 bd1 ba900 sqft4909 Redonda Dr, North Vancouver, BC V7R3K1Off Market
- C$--3 bd2 ba1.8k sqft663 Montroyal Blvd, North Vancouver, BC V7R2G2Off Market
Similar homes
- C$2,849,0006 bd5 ba4k sqft1017 Canyon Blvd, North Vancouver, BC V7R 2K3For Sale
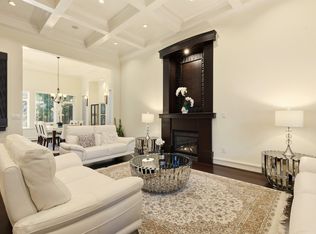 MLS ID #R3140444, Jila Faridian, Team 3000 Realty Ltd. Brokerage. Greater Vancouver REALTORS®
 - C$2,550,0005 bd3 ba3.5k sqft956 Belvista Cres, North Vancouver, BC V7R 2B4For Sale
 MLS ID #R3148487, Paul Boenisch PREC*, Oakwyn Realty Ltd. Brokerage. Greater Vancouver REALTORS®
 - C$3,298,0006 bd6 ba4.9k sqft1376 Dyck Rd, North Vancouver, BC V7K 1S2For Sale
 MLS ID #R3124217, Oscar Barrera PREC*, 88West Realty Brokerage. Greater Vancouver REALTORS®
 - C$3,198,0005 bd7 ba4.7k sqft839 W 20th St, North Vancouver, BC V7P 2B5For Sale
 MLS ID #R3107460, Michael Xu PREC*, Sutton Group-West Coast Realty Brokerage. Greater Vancouver REALTORS®
 - C$2,988,0005 bd4 ba3.8k sqft441 Inglewood Ave, West Vancouver, BC V7T 1X2For SaleMLS ID #R3126306, Morning Yu PREC*, Laboutique Realty Brokerage. Greater Vancouver REALTORS®
- C$3,298,0005 bd4 ba4k sqft7488 Whelen Ct, Burnaby, BC V5E 1X3For SaleMLS ID #R3153092, Henry Wu PREC*, LeHomes Realty Premier Brokerage. Greater Vancouver REALTORS®
- C$3,498,0006 bd5 ba4.4k sqft1375 Burnside Rd, West Vancouver, BC V7S 2P6For SaleMLS ID #R3146955, Sam Navidi PREC*, RE/MAX Elevate Realty Brokerage. Greater Vancouver REALTORS®
- C$3,198,0005 bd3 ba2.9k sqft840 Margaree Pl, West Vancouver, BC V7T 2J4For SaleMLS ID #R3133373, Amir Hamzehali PREC*, Royal LePage Sussex Brokerage. Greater Vancouver REALTORS®
- C$3,195,0005 bd6 ba3.8k sqft4348 Erwin Dr, West Vancouver, BC V7V 1H6For SaleMLS ID #R3148094, Kris Cyganiak, Royal LePage Elite West Brokerage. Greater Vancouver REALTORS®
- C$3,198,0007 bd6 ba5k sqft418 E 13th St, North Vancouver, BC V7L 2M1For SaleMLS ID #R3112124, Tony Rossetti, Rossetti Realty Ltd. Brokerage. Greater Vancouver REALTORS®
- C$2,649,0004 bd4 ba3.4k sqft425 Tempe Cres, North Vancouver, BC V7N 1E7For SaleMLS ID #R3138918, Dmytro Ruksha, Saba Realty Ltd. Brokerage. Greater Vancouver REALTORS®
- C$2,749,9005 bd5 ba3.2k sqft1610 Ross Rd, North Vancouver, BC V7J 1V4For SaleMLS ID #R3121803, Rod Bahari PREC*, Sutton Group-West Coast Realty Brokerage. Greater Vancouver REALTORS®
- C$2,779,0004 bd4 ba3.5k sqft2023 Hill Dr, North Vancouver, BC V7H 2N1For SaleMLS ID #R3148869, Haneef Virani PREC*, VIRANI REAL ESTATE ADVISORS Brokerage. Greater Vancouver REALTORS®
- C$2,788,0008 bd6 ba3.9k sqft5454 Slocan St, Vancouver, BC V5R 2B1For SaleMLS ID #R3153283, Florian Mandet PREC*, Babych Group Realty Vancouver Ltd. Brokerage. Greater Vancouver REALTORS®
- C$3,499,0005 bd5 ba3.9k sqft1479 Mathers Ave, West Vancouver, BC V7T 2G5For SaleMLS ID #R3133619, Steve Qu - PREC, Sutton Group-West Coast Realty Brokerage. Greater Vancouver REALTORS®
- C$2,998,0005 bd5 ba3.1k sqft1460 Nelson Ave, West Vancouver, BC V7T 2G8For SaleMLS ID #R3095317, Jonathan Yu PREC*, Sutton Group-West Coast Realty Brokerage. Greater Vancouver REALTORS®
- C$1,849,9994 bd3 ba2.3k sqft2086 Rivergrove Pl, North Vancouver, BC V7H 2L4For SaleMLS ID #R3152636, Anthony Trinetti PREC*, Royal LePage Sussex Brokerage. Greater Vancouver REALTORS®
- C$3,890,0005 bd4 ba4.1k sqft880 Younette Dr, West Vancouver, BC V7T 1S9For SaleMLS ID #R3124673, Yan Geng PREC*, Mizar Marketing Ltd. Brokerage. Greater Vancouver REALTORS®
- C$2,468,0004 bd3 ba3.1k sqft539 Newcroft Pl, West Vancouver, BC V7T 1W9For SaleMLS ID #R3139904, Jonathan Yu PREC*, Sutton Group-West Coast Realty Brokerage. Greater Vancouver REALTORS®
- C$3,890,0005 bd5 ba4k sqft2213 Jefferson Ave, West Vancouver, BC V7V 2A9For SaleMLS ID #R3139208, Jonathan Yu PREC*, Sutton Group-West Coast Realty Brokerage. Greater Vancouver REALTORS®
