Great location, nearby prestigious Deer Lake,13158 SF , In 2013, part foundation is original, expanded its foundation to increase its size, took the rest of the home down to its studs & rebuilt it w/top quality workmanship, using high quality materials! Including 90% electrical, roof, insulation, plumbing100%."Pella"windows, hardi-plank siding. Magnificent luxury kitchen, Wolf Stove, Sub-Zero Ref, Miele Oven, Dreaming Rec rm plus Wine Cellar. Beautiful Private back yard, ground irrigation and landscape lighting, overlooking green belt and much more. Close to Buckingham Elementary St.Thomas More Secondary School, Shadbolt Arts Center, Metrotown Shopping Centre.
For sale
C$3,298,000
7488 Whelen Ct, Burnaby, BC V5E 1X3
5beds
4,057sqft
Single Family Residence
Built in 2013
0.3 Acres Lot
$-- Zestimate®
C$813/sqft
C$-- HOA
What's special
Hardi-plank sidingMagnificent luxury kitchenWolf stoveMiele ovenWine cellarGround irrigationLandscape lighting
- 5 days |
- 26 |
- 2 |
Zillow last checked:
Listing updated:
Listed by:
Henry Wu PREC*,
LeHomes Realty Premier Brokerage
Source: Greater Vancouver REALTORS®,MLS®#: R3153092 Originating MLS®#: Greater Vancouver
Originating MLS®#: Greater VancouverFacts & features
Interior
Bedrooms & bathrooms
- Bedrooms: 5
- Bathrooms: 4
- Full bathrooms: 3
- 1/2 bathrooms: 1
Heating
- Forced Air, Radiant
Cooling
- Air Conditioning
Appliances
- Included: Washer/Dryer, Dishwasher, Refrigerator, Stove, Microwave
Features
- Pantry
- Windows: Window Coverings
- Basement: None
- Number of fireplaces: 2
- Fireplace features: Gas
Interior area
- Total structure area: 4,057
- Total interior livable area: 4,057 sqft
Property
Parking
- Total spaces: 4
- Parking features: Additional Parking, Garage, Front Access
- Garage spaces: 2
Features
- Levels: Two
- Stories: 2
- Exterior features: Balcony
- Has spa: Yes
- Spa features: Swirlpool/Hot Tub
- Has view: Yes
- View description: Mountain view
- Frontage length: 102
Lot
- Size: 0.3 Acres
- Dimensions: 102 x 129
Construction
Type & style
- Home type: SingleFamily
- Property subtype: Single Family Residence
Condition
- Year built: 2013
Community & HOA
Community
- Security: Smoke Detector(s), Fire Sprinkler System
HOA
- Has HOA: No
Location
- Region: Burnaby
Financial & listing details
- Price per square foot: C$813/sqft
- Annual tax amount: C$9,622
- Date on market: 8/5/2026
- Ownership: Freehold NonStrata
Price history
Price history is unavailable.
Public tax history
Tax history is unavailable.
Climate risks
Neighborhood: Morley
Nearby schools
GreatSchools rating
- NAPoint Roberts Primary SchoolGrades: K-2Distance: 17.2 mi
- 5/10Birch Bay Home ConnectionsGrades: K-8Distance: 18.9 mi
- 6/10Blaine High SchoolGrades: 9-12Distance: 19.4 mi
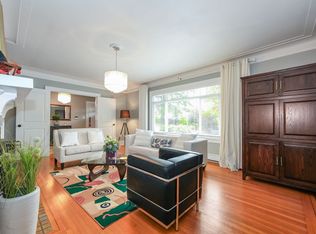
- C$--5 bd3 ba3.2k sqft7484 Burris St, Burnaby, BC V5E1Y8Off Market
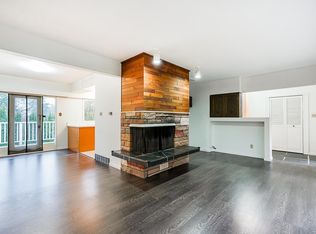
- C$--5 bd3 ba2.5k sqft5816 Malvern Ave, Burnaby, BC V5E3E4Off Market
- C$--1 bd1 ba830 sqft7545 Whelen Ct, Burnaby, BC V5E1X4Off Market

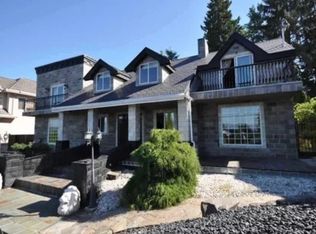
- C$2,080,0005 bd5 ba4k sqft7426 Burris St, Burnaby, BC V5E1Y7For Sale
- C$--4 bd3 ba3.7k sqft5750 Malvern Ave, Burnaby, BC V5E3E4Off Market
- C$--1 bd1 ba400 sqft5420 Elwyn Dr #CAN, Burnaby, BC V5E4A2Off Market
- C$3,050,0004 bd3 ba3.5k sqft5570 Hampstead Pl, Burnaby, BC V5E4E7For Sale
- C$2,699,0004 bd2 ba1.4k sqft5987 Malvern Ave, Burnaby, BC V5E3E7For Sale
Similar homes
- C$2,990,0006 bd6 ba4.8k sqft5420 Elwyn Dr, Burnaby, BC V5E 4A2For Sale
 MLS ID #R3131517, Ray Zhen Zhao PREC*, Claridge Real Estate Advisors Inc. Brokerage. Greater Vancouver REALTORS®
 - C$2,788,0008 bd6 ba3.9k sqft5454 Slocan St, Vancouver, BC V5R 2B1For Sale
 MLS ID #R3153283, Florian Mandet PREC*, Babych Group Realty Vancouver Ltd. Brokerage. Greater Vancouver REALTORS®
 - C$2,499,0008 bd5 ba4.2k sqft6998 Fielding Ct, Burnaby, BC V5A 1Y5For Sale
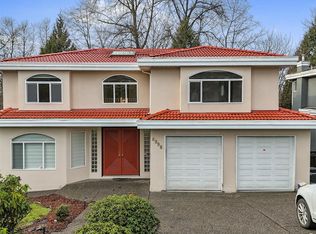 MLS ID #R3150494, Anahita Farzan, 88West Realty Brokerage. Greater Vancouver REALTORS®
 - C$3,298,0004 bd5 ba4k sqft2654 133rd St, Surrey, BC V4P 1X9For Sale
 MLS ID #R3135144, Glenn Dennis PREC*, RE/MAX Select Properties Brokerage. Greater Vancouver REALTORS®
 - C$2,699,0005 bd5 ba3.7k sqft3330 140th St, Surrey, BC V4P 2A8For SaleMLS ID #R3151867, Tim Keis - PREC, Royal LePage - Wolstencroft Brokerage. Greater Vancouver REALTORS®
- C$3,098,0005 bd5 ba4.1k sqft4904 Chalet Pl, North Vancouver, BC V7R 4X4For SaleMLS ID #R3150003, Brock Smeaton PREC*, Royal LePage Sussex Brokerage. Greater Vancouver REALTORS®
- C$2,880,0005 bd4 ba3.5k sqft3263 Norwood Ave, North Vancouver, BC V7N 3P2For SaleMLS ID #R3151444, Oscar Khodabakhsh, eXp Realty Brokerage. Greater Vancouver REALTORS®
- C$3,048,0006 bd6 ba4.4k sqft738 E 13th St, North Vancouver, BC V7L 2M7For SaleMLS ID #R3146020, Jon Pezzente PREC*, Sutton Group-West Coast Realty Brokerage. Greater Vancouver REALTORS®
- C$3,498,0006 bd5 ba4.4k sqft1375 Burnside Rd, West Vancouver, BC V7S 2P6For SaleMLS ID #R3146955, Sam Navidi PREC*, RE/MAX Elevate Realty Brokerage. Greater Vancouver REALTORS®
- C$3,198,0005 bd7 ba4.7k sqft839 W 20th St, North Vancouver, BC V7P 2B5For SaleMLS ID #R3107460, Michael Xu PREC*, Sutton Group-West Coast Realty Brokerage. Greater Vancouver REALTORS®
- C$3,198,0005 bd3 ba2.9k sqft840 Margaree Pl, West Vancouver, BC V7T 2J4For SaleMLS ID #R3133373, Amir Hamzehali PREC*, Royal LePage Sussex Brokerage. Greater Vancouver REALTORS®
- C$3,195,0005 bd6 ba3.8k sqft4348 Erwin Dr, West Vancouver, BC V7V 1H6For SaleMLS ID #R3148094, Kris Cyganiak, Royal LePage Elite West Brokerage. Greater Vancouver REALTORS®
- C$1,985,0005 bd3 ba2.5k sqft7605 Lawrence Dr, Burnaby, BC V5A 3M6For SaleMLS ID #R3122221, Leslie Cohen, Macdonald Realty Westmar Brokerage. Greater Vancouver REALTORS®
- C$2,599,9905 bd5 ba4.4k sqft2594 Palisade Cres, Pt Coquitlam, BC V3C 6B2For SaleMLS ID #R3120291, Curtis Jagelewski PREC*, Engel & Volkers Vancouver Brokerage. Greater Vancouver REALTORS®
- C$1,995,0007 bd4 ba4.8k sqft9855 182nd St, Surrey, BC V4N 5A9For SaleMLS ID #R3153831, Katrina Amurao - PREC, eXp Realty of Canada Inc. Brokerage. Greater Vancouver REALTORS®
- C$2,680,8006 bd4 ba3.9k sqft109 Cranberry Ct, Pt Moody, BC V3H 0C4For SaleMLS ID #R3124701, Celeste Ziegler, Oakwyn Realty Ltd. Brokerage. Greater Vancouver REALTORS®
- C$--4 bd4 ba3.9k sqft3582 Edgemont Blvd, North Vancouver, BC V7R 2P7Off Market
- C$2,998,0005 bd3 ba2.5k sqft1075 Esplanade Ave, West Vancouver, BC V7T 1G2For SaleMLS ID #R3150541, Jason Jennings PREC*, Sotheby's International Realty Canada Brokerage. Greater Vancouver REALTORS®
- C$1,899,0004 bd3 ba2.4k sqft7514 12th Ave, Burnaby, BC V3N 2K1For SaleMLS ID #R3119852, Mary Cleaver PREC*, Stilhavn Real Estate Services Brokerage. Greater Vancouver REALTORS®
- C$2,848,0006 bd6 ba4.8k sqft13385 23rd Ave, Surrey, BC V4A 9S9For SaleMLS ID #R3133820, Ryan Sidhu - PREC, Macdonald Realty (Surrey/152) Brokerage. Greater Vancouver REALTORS®
