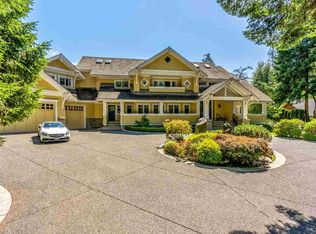
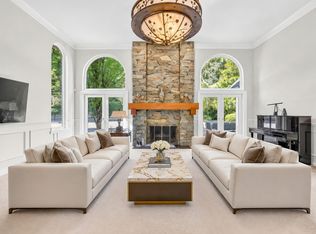
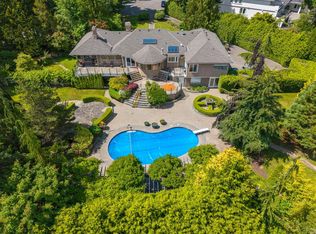
An exceptional opportunity to own a private estate in one of South Surrey’s most prestigious neighbourhoods. Tucked away on a quiet c-d-s and surrounded by magnificent multi-million-dollar residences, this gated property offers an unparalleled sense of peace, privacy, and exclusivity. Set on a breathtaking 30460 sqft park-like grounds, this extensively renovated home features 4 beds, 5 baths with a highly desirable primary suite on the main floor. Expansive living spaces, a gourmet kitchen with premium appliances, and a 3-car garage plus ample additional parking. Step outside to the sun-drenched south-facing backyard, a serene retreat, where mature greenery and manicured gardens create a setting of remarkable tranquility. Truly a legacy property that captures the essence of refined living!
For sale
C$3,298,000
2654 133rd St, Surrey, BC V4P 1X9
4beds
4,096sqft
Single Family Residence
Built in 1990
0.7 Acres Lot
$-- Zestimate®
C$805/sqft
C$-- HOA
What's special
Quiet c-d-sGated propertyExtensively renovated homeExpansive living spacesSun-drenched south-facing backyardSerene retreat
- 119 days
- 26
- 2
Zillow last checked:
Listing updated:
Listed by:
Glenn Dennis PREC*,
RE/MAX Select Properties Brokerage,
Wen Ning Cai PREC*,
RE/MAX Select Properties
Source: Greater Vancouver REALTORS®,MLS®#: R3135144 Originating MLS®#: Fraser Valley
Originating MLS®#: Fraser ValleyFacts & features
Interior
Bedrooms & bathrooms
- Bedrooms: 4
- Bathrooms: 5
- Full bathrooms: 4
- 1/2 bathrooms: 1
Heating
- Forced Air, Natural Gas
Cooling
- Air Conditioning
Appliances
- Included: Washer/Dryer, Dishwasher, Refrigerator, Stove
Features
- Basement: Crawl Space
- Number of fireplaces: 2
- Fireplace features: Gas
Interior area
- Total structure area: 4,096
- Total interior livable area: 4,096 sqft
Video & virtual tour
Property
Parking
- Total spaces: 9
- Parking features: Garage, Side Access, Garage Door Opener
- Garage spaces: 3
Features
- Levels: Two
- Stories: 2
- Exterior features: Private Yard
- Has view: Yes
- View description: Gorgeous parklike garden
- Frontage length: 51.08
Lot
- Size: 0.7 Acres
- Dimensions: 51.08 x
- Features: Central Location, Cul-De-Sac, Near Golf Course, Marina Nearby, Recreation Nearby
Details
- Additional structures: Shed(s)
- Other equipment: Sprinkler - Inground
Construction
Type & style
- Home type: SingleFamily
- Property subtype: Single Family Residence
Condition
- Year built: 1990
Community & HOA
Community
- Subdivision: Crescent Park
HOA
- Has HOA: No
Location
- Region: Surrey
Financial & listing details
- Price per square foot: C$805/sqft
- Annual tax amount: C$9,472
- Date on market: 6/11/2026
- Ownership: Freehold NonStrata
Price history
Price history is unavailable.
Public tax history
Tax history is unavailable.
Climate risks
Neighborhood: South Surrey

Similar homes
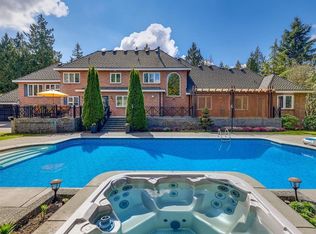
- C$3,388,0004 bd6 ba4.8k sqft13789 32nd Ave, Surrey, BC V4P 2B6For Sale
 MLS ID #R3156479, Lena Xu - PREC, RE/MAX Colonial Pacific Realty Brokerage. Greater Vancouver REALTORS®
 - C$3,299,9005 bd4 ba4.5k sqft16533 26th Ave, Surrey, BC V3Z 9W9For Sale
 MLS ID #R3142782, Becky Zhou Hill - PREC, RE/MAX Colonial Pacific Realty Brokerage. Greater Vancouver REALTORS®
 - C$3,150,0004 bd4 ba4.1k sqft14033 34a Ave, Surrey, BC V4P 0A8For Sale
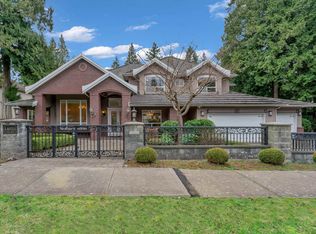 MLS ID #R3158568, Tony Yang PREC*, RE/MAX Select Properties Brokerage. Greater Vancouver REALTORS®
 - C$3,388,0005 bd5 ba5.1k sqft14057 28th Ave, Surrey, BC V4P 0A3For Sale
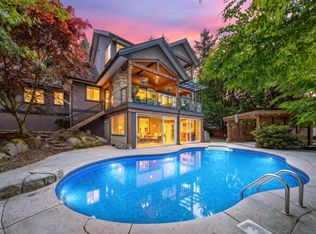 MLS ID #R3159143, Rasheebvir Singh, RE/MAX Performance Realty Brokerage. Greater Vancouver REALTORS®
