Welcome to your custom-built entertainment dream home! This reverse floor plan boasts over 3,200 square feet of living space, including a rooftop patio with full BBQ, fire pit and hot tub, all overlooking a stunning 360-degree city view. The main house features top-of-the-line appliances like dual Sub-Zero fridges, a wine fridge, a Wolf double oven and an espresso machine. Fully equipped A/C, EVR, 5.1 Bose sound system, a comprehensive security system with 7-point camera, Open-concept floor plan that creates the perfect atmosphere for gatherings. The lower level offers a 2 bedroom legal suite and rear of the house offers 2 bedroom laneway home, prefect for family or morgage helper. The Carport includes 2 tandem parking space with level 2 EV charging. This masterpiece is truly one-of-a-kind
For sale
C$2,950,000
72 E 57th Ave, Vancouver, BC V5X 1S4
7beds
2,612sqft
Single Family Residence
Built in 2020
3,484 Square Feet Lot
$-- Zestimate®
C$1,129/sqft
C$-- HOA
What's special
Reverse floor planTop-of-the-line appliancesDual sub-zero fridgesWine fridgeWolf double ovenEspresso machineOpen-concept floor plan
- 18 hours |
- 10 |
- 0 |
Zillow last checked:
Listing updated:
Listed by:
Randal Cheng PREC*,
Grand Central Realty Brokerage
Source: Greater Vancouver REALTORS®,MLS®#: R3152584 Originating MLS®#: Greater Vancouver
Originating MLS®#: Greater VancouverFacts & features
Interior
Bedrooms & bathrooms
- Bedrooms: 7
- Bathrooms: 8
- Full bathrooms: 7
- 1/2 bathrooms: 1
Heating
- Radiant
Cooling
- Air Conditioning
Appliances
- Included: Washer/Dryer, Dishwasher, Refrigerator, Microwave
Features
- Basement: Finished
- Has fireplace: No
Interior area
- Total structure area: 2,612
- Total interior livable area: 2,612 sqft
Property
Parking
- Total spaces: 2
- Parking features: Additional Parking, Carport, Rear Access
- Has carport: Yes
Features
- Levels: Three Or More
- Stories: 3
- Exterior features: Balcony, Private Yard
- Has spa: Yes
- Spa features: Swirlpool/Hot Tub
- Frontage length: 33
Lot
- Size: 3,484 Square Feet
- Dimensions: 33 x 110.2
- Features: Central Location, Near Golf Course, Private
Construction
Type & style
- Home type: SingleFamily
- Property subtype: Single Family Residence
Condition
- Year built: 2020
Community & HOA
Community
- Features: Near Shopping
- Security: Security System
HOA
- Has HOA: No
Location
- Region: Vancouver
Financial & listing details
- Price per square foot: C$1,129/sqft
- Annual tax amount: C$9,983
- Date on market: 8/4/2026
- Ownership: Freehold NonStrata
R
Randal Cheng PREC*
By pressing Contact Agent, you agree that the real estate professional identified above may call/text you about your search, which may involve use of automated means and pre-recorded/artificial voices. You don't need to consent as a condition of buying any property, goods, or services. Message/data rates may apply. You also agree to our Terms of Use. Zillow does not endorse any real estate professionals. We may share information about your recent and future site activity with your agent to help them understand what you're looking for in a home.
Price history
Price history is unavailable.
Public tax history
Tax history is unavailable.
Climate risks
Neighborhood: Sunset
Nearby schools
GreatSchools rating
- NAPoint Roberts Primary SchoolGrades: K-2Distance: 16 mi
- 5/10Birch Bay Home ConnectionsGrades: K-8Distance: 22.2 mi
- 6/10Blaine High SchoolGrades: 9-12Distance: 22.8 mi
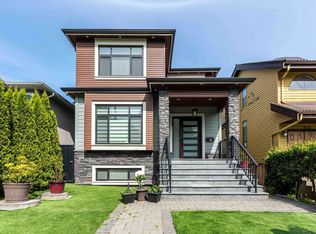
- C$3,338,0007 bd8 ba3.5k sqft7380 Ontario St, Vancouver, BC V5X3B8For Sale
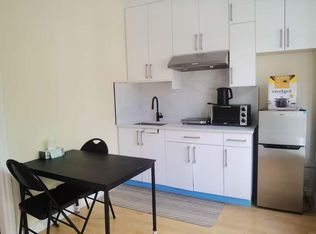
- C$1,5501 bd1 ba-- sqft7318 Ontario St, Vancouver, BC V5X3B8For Rent
- C$--1 bd1 ba768 sqft705 E 57th Ave #1542679, Vancouver, BC V5X1S3Off Market

- C$--2 bd2 ba1k sqft705 E 57th Ave #1545251, Vancouver, BC V5X1S3Off Market
- C$--1 bd1 ba772 sqft705 E 57th Ave #1542677, Vancouver, BC V5X1S3Off Market
- C$4,1952 bd2 ba991 sqft705 E 57th Ave #1542694, Vancouver, BC V5X1S3For Rent
- C$--2 bd2 ba1.1k sqft705 E 57th Ave #1542695, Vancouver, BC V5X1S3Off Market
- C$4,5452 bd2 ba1k sqft705 E 57th Ave #1545253, Vancouver, BC V5X1S3For Rent
Similar homes
- C$2,775,0009 bd8 ba3.4k sqft742 E 58th Ave, Vancouver, BC V5X 1W3For Sale
 MLS ID #R3136148, Coleman Chan PREC*, Macdonald Realty Brokerage. Greater Vancouver REALTORS®
 - C$2,880,0005 bd5 ba2.3k sqft5059 Sherbrooke St, Vancouver, BC V5W 3M1For Sale
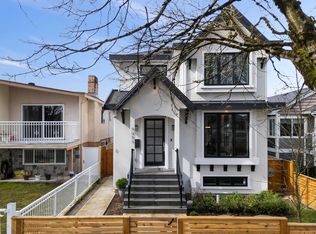 MLS ID #R3138778, Jackson Ng PREC*, RE/MAX Crest Realty Brokerage. Greater Vancouver REALTORS®
 - C$2,999,0007 bd5 ba2.7k sqft5079 Elgin St, Vancouver, BC V5W 3J7For Sale
 MLS ID #R3142556, Elaine Wu PREC*, LeHomes Realty Premier Brokerage. Greater Vancouver REALTORS®
 - C$3,099,0006 bd6 ba2.4k sqft8578 Cartier St, Vancouver, BC V6P 4S1For Sale
 MLS ID #R3137971, Elaine Wu PREC*, LeHomes Realty Premier Brokerage. Greater Vancouver REALTORS®
 - C$3,578,6006 bd9 ba3.2k sqft134 E 63rd Ave, Vancouver, BC V5X 2J6For SaleMLS ID #R3139907, Michelle Yu PREC*, RE/MAX Real Estate Services Brokerage. Greater Vancouver REALTORS®
- C$3,288,0006 bd7 ba3.1k sqft3287 Matapan Cres, Vancouver, BC V5M 4A9For SaleMLS ID #R3144192, Keith Roy PREC*, RE/MAX Select Realty Brokerage. Greater Vancouver REALTORS®
- C$2,999,8887 bd6 ba3.8k sqft6346 Burns St, Burnaby, BC V5E 1T2For SaleMLS ID #R3144659, Brandon Gee-Moore PREC*, RE/MAX Crest Realty Brokerage. Greater Vancouver REALTORS®
- C$2,499,0005 bd3 ba2.5k sqft4921 Chester St, Vancouver, BC V5W 3A7For SaleMLS ID #R3130221, Leo Wilk PREC*, Engel & Volkers Vancouver Brokerage. Greater Vancouver REALTORS®
- C$2,900,0007 bd6 ba3.4k sqft4346 Pender St, Burnaby, BC V5C 2M6For SaleMLS ID #R3148069, Stephanie Wong PREC*, Luxmore Realty Brokerage. Greater Vancouver REALTORS®
- C$2,348,0007 bd7 ba3.8k sqft5459 Forglen Dr #2, Burnaby, BC V5H 3K8For SaleMLS ID #R3152098, Gary Paul PREC*, Grand Central Realty Brokerage. Greater Vancouver REALTORS®
- C$2,700,0006 bd5 ba2.3k sqft4990 Sherbrooke St, Vancouver, BC V5W 3M2For SaleMLS ID #R3117975, Karen Zhao PREC*, RE/MAX Crest Realty Brokerage. Greater Vancouver REALTORS®
- C$3,288,8009 bd9 ba3.9k sqft5835 Clarendon St, Vancouver, BC V5R 3K4For SaleMLS ID #R3146164, Arpan Sidhu, Royal LePage Global Force Realty Brokerage. Greater Vancouver REALTORS®
- C$2,798,0005 bd6 ba2.3k sqft3321 W 37th Ave, Vancouver, BC V6N 2V5For SaleMLS ID #R3150646, Helen Lee PREC*, RE/MAX Real Estate Services Brokerage. Greater Vancouver REALTORS®
- C$2,498,0005 bd4 ba1.9k sqft560 W 63rd Ave #1, Vancouver, BC V6P 2G8For SaleMLS ID #R3097831, Victor Kwan PREC*, RE/MAX Select Properties Brokerage. Greater Vancouver REALTORS®
- C$2,750,0006 bd5 ba2.3k sqft3471 Arbutus St, Vancouver, BC V6J 3Z5For SaleMLS ID #R3148950, Annabel Lee PREC*, Sutton Group-West Coast Realty Brokerage. Greater Vancouver REALTORS®
- C$2,598,0005 bd5 ba3.1k sqft3073 Fromme Rd, North Vancouver, BC V7K 1C3For SaleMLS ID #R3152180, Amir Hamzehali PREC*, Royal LePage Sussex Brokerage. Greater Vancouver REALTORS®
- C$2,690,0006 bd5 ba2.2k sqft3469 Arbutus St, Vancouver, BC V6J 3Z5For SaleMLS ID #R3148873, Annabel Lee PREC*, Sutton Group-West Coast Realty Brokerage. Greater Vancouver REALTORS®
- C$3,080,0005 bd5 ba2.3k sqft2230 W 21st Ave, Vancouver, BC V6L 1J5For SaleMLS ID #R3148812, Ken Cui PREC*, Nu Stream Realty Inc. Brokerage. Greater Vancouver REALTORS®
- C$2,549,9005 bd5 ba2.4k sqft118 Glynde Ave N, Burnaby, BC V5B 1G7For SaleMLS ID #R3138263, Joe Wang PREC*, eXp Realty Brokerage. Greater Vancouver REALTORS®
- C$3,998,0006 bd7 ba2.8k sqft4481 W 15th Ave, Vancouver, BC V6R 3B1For SaleMLS ID #R3137854, Franco Chan PREC*, RE/MAX Westcoast Brokerage. Greater Vancouver REALTORS®
