Showcasing exceptional craftsmanship, refined finishes, and meticulous attention to detail, this luxurious residence offers a level of quality rarely found in today's market. Thoughtfully designed and executed, the home features a gourmet kitchen with wok kitchen, Bosch appliances, built-in coffee system, solid wood doors, a statement gas fireplace, triple-glazed Euroline windows, and air-con with climate control in each upper bedroom. A backup generator provides added peace of mind. A basement suite & laneway home offer excellent mortgage-helper potential, while a nanny studio suite adds flexibility. Centrally located near parks, golf, shopping, and the Canada Line. A rare opportunity to own a distinguished residence with a calibre of quality and finish rivaling Van's finest custom homes!
For sale
C$3,578,600
134 E 63rd Ave, Vancouver, BC V5X 2J6
6beds
3,242sqft
Single Family Residence
Built in 2026
3,920 Square Feet Lot
$-- Zestimate®
C$1,104/sqft
C$-- HOA
What's special
- 33 days |
- 40 |
- 0 |
Zillow last checked:
Listing updated:
Listed by:
Michelle Yu PREC*,
RE/MAX Real Estate Services Brokerage
Source: Greater Vancouver REALTORS®,MLS®#: R3139907 Originating MLS®#: Greater Vancouver
Originating MLS®#: Greater VancouverFacts & features
Interior
Bedrooms & bathrooms
- Bedrooms: 6
- Bathrooms: 9
- Full bathrooms: 7
- 1/2 bathrooms: 2
Heating
- Baseboard, Heat Pump, Radiant
Cooling
- Central Air, Air Conditioning
Appliances
- Included: Washer/Dryer, Dishwasher, Refrigerator, Stove
- Laundry: In Unit
Features
- Basement: Full
- Number of fireplaces: 1
- Fireplace features: Gas
Interior area
- Total structure area: 3,242
- Total interior livable area: 3,242 sqft
Video & virtual tour
Property
Parking
- Total spaces: 1
- Parking features: Other
Features
- Levels: Two
- Stories: 2
- Exterior features: Garden, Balcony
- Frontage length: 33
Lot
- Size: 3,920 Square Feet
- Dimensions: 33 x 115.14
- Features: Near Golf Course, Recreation Nearby
Construction
Type & style
- Home type: SingleFamily
- Architectural style: Laneway House
- Property subtype: Single Family Residence
Condition
- Year built: 2026
Community & HOA
Community
- Features: Near Shopping
- Security: Security System
HOA
- Has HOA: No
Location
- Region: Vancouver
Financial & listing details
- Price per square foot: C$1,104/sqft
- Annual tax amount: C$6,713
- Date on market: 6/25/2026
- Ownership: Freehold NonStrata
Michelle Yu PREC*
Michelle Yu PREC*
By pressing Contact Agent, you agree that the real estate professional identified above may call/text you about your search, which may involve use of automated means and pre-recorded/artificial voices. You don't need to consent as a condition of buying any property, goods, or services. Message/data rates may apply. You also agree to our Terms of Use. Zillow does not endorse any real estate professionals. We may share information about your recent and future site activity with your agent to help them understand what you're looking for in a home.
Price history
Price history is unavailable.
Public tax history
Tax history is unavailable.
Climate risks
Neighborhood: Sunset
Nearby schools
GreatSchools rating
- NAPoint Roberts Primary SchoolGrades: K-2Distance: 15.7 mi
- 5/10Birch Bay Home ConnectionsGrades: K-8Distance: 22 mi
- 6/10Blaine High SchoolGrades: 9-12Distance: 22.5 mi
- C$1,788,0005 bd2 ba1.8k sqft123 E 64th Ave, Vancouver, BC V5X2M3For Sale
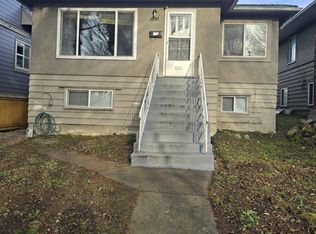
- C$1,698,0004 bd4 ba1.5k sqft105 E 64th Ave, Vancouver, BC V5X2M3For Sale

- C$--1 bd1 ba700 sqft164 E 63rd Ave #CH, Vancouver, BC V5X2J6Off Market
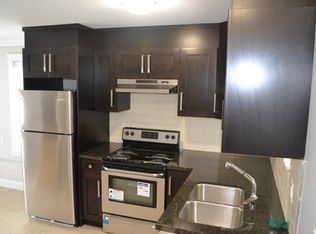
- C$--5 bd2 ba2.3k sqft112 E 64th Ave N, Vancouver, BC V5X2M4Off Market
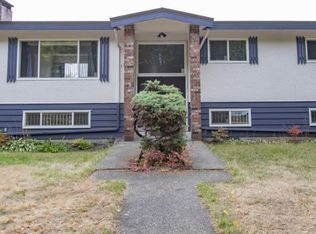
- C$2,750,0009 bd7 ba3.2k sqft104 E 62nd Ave, Vancouver, BC V5X2E6For Sale
- C$2,280,0006 bd4 ba2.2k sqft180 E 62nd Ave, Vancouver, BC V5X2E6For Sale
- C$--2 bd1 ba525 sqft323 E 64th Ave #1A, Vancouver, BC V5X2M3Off Market
- C$1,9502 bd2 ba600 sqft18X6 E 63rd Ave, Vancouver, BC V5X2J5For Rent
Similar homes
- C$3,099,0006 bd6 ba2.4k sqft8578 Cartier St, Vancouver, BC V6P 4S1For Sale
 MLS ID #R3137971, Elaine Wu PREC*, LeHomes Realty Premier Brokerage. Greater Vancouver REALTORS®
 - C$2,775,0009 bd8 ba3.4k sqft742 E 58th Ave, Vancouver, BC V5X 1W3For Sale
 MLS ID #R3136148, Coleman Chan PREC*, Macdonald Realty Brokerage. Greater Vancouver REALTORS®
 - C$3,690,0006 bd6 ba2.7k sqft4555 W 9th Ave, Vancouver, BC V6R 2E2For Sale
 MLS ID #R3115988, Hong Lang PREC*, Royal Pacific Realty Corp. Brokerage. Greater Vancouver REALTORS®
 - C$3,998,0006 bd7 ba2.8k sqft4481 W 15th Ave, Vancouver, BC V6R 3B1For Sale
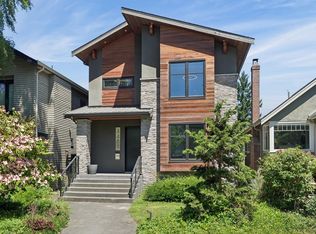 MLS ID #R3137854, Franco Chan PREC*, RE/MAX Westcoast Brokerage. Greater Vancouver REALTORS®
 - C$2,999,0007 bd5 ba2.7k sqft5079 Elgin St, Vancouver, BC V5W 3J7For SaleMLS ID #R3142556, Elaine Wu PREC*, LeHomes Realty Premier Brokerage. Greater Vancouver REALTORS®
- C$2,849,9999 bd7 ba3.6k sqft831 King Edward Ave E, Vancouver, BC V5V 2E5For SaleMLS ID #R3117301, Maneet Chadha, eXp Realty Brokerage. Greater Vancouver REALTORS®
- C$4,458,8889 bd8 ba4.1k sqft7662 French St, Vancouver, BC V6P 4V6For SaleMLS ID #R3142675, Ryan Dash, eXp Realty Brokerage. Greater Vancouver REALTORS®
- C$2,799,0004 bd4 ba2.1k sqft969 W 18th Ave, Vancouver, BC V5Z 1W4For SaleMLS ID #R3138653, Michael Uy PREC*, Oakwyn Realty Ltd. Brokerage. Greater Vancouver REALTORS®
- C$2,499,0006 bd5 ba2.7k sqft1921 Tatlow Ave, North Vancouver, BC V7P 3A2For SaleMLS ID #R3150443, Pooyan Tasdighi PREC*, The Agency Vancouver Brokerage. Greater Vancouver REALTORS®
- C$2,599,0008 bd6 ba3k sqft3179 E 16th Ave, Vancouver, BC V5M 2M7For SaleMLS ID #R3142245, Cherry Yeung PREC*, Sutton Group-West Coast Realty Brokerage. Greater Vancouver REALTORS®
- C$4,650,0005 bd5 ba2.8k sqft3964 W 21st Ave, Vancouver, BC V6S 1H6For SaleMLS ID #R3139816, Dominic Fung, Interlink Realty Brokerage. Greater Vancouver REALTORS®
- C$2,900,0007 bd6 ba3.4k sqft4346 Pender St, Burnaby, BC V5C 2M6For SaleMLS ID #R3148069, Stephanie Wong PREC*, Luxmore Realty Brokerage. Greater Vancouver REALTORS®
- C$2,700,0006 bd5 ba2.3k sqft4990 Sherbrooke St, Vancouver, BC V5W 3M2For SaleMLS ID #R3117975, Karen Zhao PREC*, RE/MAX Crest Realty Brokerage. Greater Vancouver REALTORS®
- C$2,550,0008 bd8 ba2.8k sqft1846 E 37th Ave, Vancouver, BC V5P 1G1For SaleMLS ID #R3108699, Graeme Lin PREC*, Oakwyn Realty Ltd. Brokerage. Greater Vancouver REALTORS®
- C$2,498,0005 bd4 ba1.9k sqft560 W 63rd Ave #1, Vancouver, BC V6P 2G8For SaleMLS ID #R3097831, Victor Kwan PREC*, RE/MAX Select Properties Brokerage. Greater Vancouver REALTORS®
- C$2,690,0006 bd5 ba2.2k sqft3469 Arbutus St, Vancouver, BC V6J 3Z5For SaleMLS ID #R3148873, Annabel Lee PREC*, Sutton Group-West Coast Realty Brokerage. Greater Vancouver REALTORS®
- C$3,099,9999 bd9 ba4.5k sqft8061 11th Ave, Burnaby, BC V3N 2N8For SaleMLS ID #R3145247, Peter S. Gill PREC*, Nu Stream Realty Inc. Brokerage. Greater Vancouver REALTORS®
- C$3,799,0004 bd6 ba3.7k sqft1468 Kings Ave, West Vancouver, BC V7T 2C9For SaleMLS ID #R3108194, Vivian Wei Li PREC*, Laboutique Realty Brokerage. Greater Vancouver REALTORS®
- C$3,349,9005 bd5 ba4k sqft40 Sea Ave, Burnaby, BC V5B 3W6For SaleMLS ID #R3133973, Karolina Crane, RE/MAX Crest Realty Brokerage. Greater Vancouver REALTORS®
- C$3,359,0005 bd6 ba3.2k sqft1511 Burrill Ave, North Vancouver, BC V7K 1L8For SaleMLS ID #R3122590, Jim D. Williamson PREC*, Oakwyn Realty Ltd. Brokerage. Greater Vancouver REALTORS®
