Gorgeous brand new home in the heart of Lynn Valley, built by local builder Bhalla Homes. This is a one of a kind 2 level luxury home at the end of a quiet cul-de-sac with high end finishings, video surveillance, AC and a 2 car garage. Amazing open plan living with eclipse doors opening to a large covered heated patio with built in BBQ overlooking the huge south facing sundrenched backyard. In the backyard there is a bonus 266 sq ft Accessory building with bathroom, heat and french doors ideal for extra living space . The main house has 4 bedrooms up with a nice size deck off the Primary bedroom to sit and enjoy a late night glass of wine or morning coffee. The main level offers grand open space including your dream Chef's kitchen, a separate office area and a 1 bedroom legal suite.
For sale
C$3,359,000
1511 Burrill Ave, North Vancouver, BC V7K 1L8
5beds
3,279sqft
Single Family Residence
Built in 2026
8,276 Square Feet Lot
$-- Zestimate®
C$1,024/sqft
C$-- HOA
What's special
High end finishingsAmazing open plan livingLarge covered heated patioBuilt in bbqGrand open spaceSeparate office area
- 105 days |
- 73 |
- 4 |
Zillow last checked:
Listing updated:
Listed by:
Jim D. Williamson PREC*,
Oakwyn Realty Ltd. Brokerage
Source: Greater Vancouver REALTORS®,MLS®#: R3122590 Originating MLS®#: Greater Vancouver
Originating MLS®#: Greater VancouverFacts & features
Interior
Bedrooms & bathrooms
- Bedrooms: 5
- Bathrooms: 6
- Full bathrooms: 4
- 1/2 bathrooms: 2
Heating
- Forced Air, Heat Pump
Cooling
- Central Air
Features
- Basement: None
- Number of fireplaces: 1
- Fireplace features: Gas
Interior area
- Total structure area: 3,279
- Total interior livable area: 3,279 sqft
Video & virtual tour
Property
Parking
- Total spaces: 4
- Parking features: Garage, Front Access
- Garage spaces: 2
Features
- Levels: Two
- Stories: 2
- Exterior features: Private Yard
- Frontage length: 49.5
Lot
- Size: 8,276 Square Feet
- Dimensions: 49.5 x 165.75
- Features: Central Location, Cul-De-Sac, Recreation Nearby
Construction
Type & style
- Home type: SingleFamily
- Property subtype: Single Family Residence
Condition
- Year built: 2026
Community & HOA
HOA
- Has HOA: No
Location
- Region: North Vancouver
Financial & listing details
- Price per square foot: C$1,024/sqft
- Annual tax amount: C$5,662
- Date on market: 5/12/2026
- Ownership: Freehold NonStrata
Price history
Price history is unavailable.
Public tax history
Tax history is unavailable.
Climate risks
Neighborhood: V7K
Nearby schools
GreatSchools rating
- NAPoint Roberts Primary SchoolGrades: K-2Distance: 24.4 mi
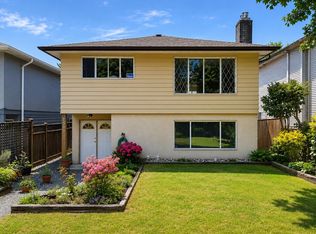
- C$1,750,0005 bd2 ba2.2k sqft1555 Burrill Ave, North Vancouver, BC V7K1L8For Sale
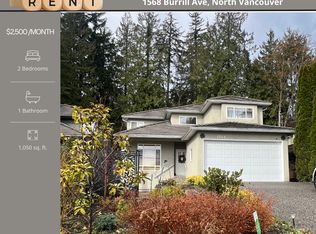
- C$--2 bd1 ba1k sqft1568 Burrill Ave, North Vancouver, BC V7K1L9Off Market
- C$2,886,0004 bd3 ba4k sqft1498 Chamberlain Dr, North Vancouver, BC V7K1P6For Sale

- C$--4 bd2 ba10k sqft3588 Allan Rd, North Vancouver, BC V7K2M7Off Market

- C$--4 bd2 ba10k sqft3588 Allan Rd #1, North Vancouver, BC V7K2M7Off Market
- C$1,849,0003 bd2 ba3k sqft1611 Lynn Valley Rd, North Vancouver, BC V7J2B5For Sale
- C$5,3004 bd3 ba2k sqft1403 Frederick Rd, North Vancouver, BC V7K1J6For Rent
- C$1,599,9994 bd3 ba2.1k sqft3523 Allan Rd, North Vancouver, BC V7K2M6For Sale
Similar homes
- C$2,699,9006 bd6 ba3.7k sqft1585 Draycott Rd, North Vancouver, BC V7J 1W3For Sale
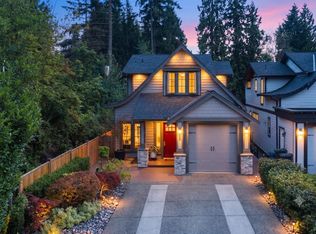 MLS ID #R3154463, Mike Sawyer PREC*, Engel & Volkers Vancouver Brokerage. Greater Vancouver REALTORS®
 - C$2,699,0005 bd5 ba2.7k sqft3490 Church St, North Vancouver, BC V7K 2L4For Sale
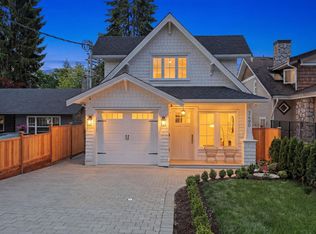 MLS ID #R3138755, Luvi Sandhu - PREC, Sutton Group-West Coast Realty Brokerage. Greater Vancouver REALTORS®
 - C$2,750,0005 bd5 ba3.3k sqft351 W 21st St, North Vancouver, BC V7M 1Z6For Sale
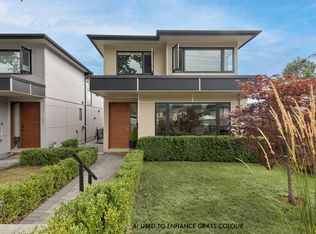 MLS ID #R3157703, Sharman Wieser PREC*, Oakwyn Realty Ltd. Brokerage. Greater Vancouver REALTORS®
 - C$3,598,0007 bd6 ba4.7k sqft1249 Frederick Rd, North Vancouver, BC V7K 1J3For Sale
 MLS ID #R3151021, Luvi Sandhu - PREC, Sutton Group-West Coast Realty Brokerage. Greater Vancouver REALTORS®
 - C$3,648,0005 bd5 ba3.9k sqft5197 Sonora Dr, North Vancouver, BC V7R 3V7For SaleMLS ID #R3121478, Ehsan Deihimi, Team 3000 Realty Ltd. Brokerage. Greater Vancouver REALTORS®
- C$2,598,0005 bd5 ba3.1k sqft3073 Fromme Rd, North Vancouver, BC V7K 1C3For SaleMLS ID #R3152180, Amir Hamzehali PREC*, Royal LePage Sussex Brokerage. Greater Vancouver REALTORS®
- C$2,888,0005 bd4 ba3.3k sqft2025 Mackay Ave, North Vancouver, BC V7P 2M8For SaleMLS ID #R3122560, Anthony Trinetti PREC*, Royal LePage Sussex Brokerage. Greater Vancouver REALTORS®
- C$3,490,0007 bd7 ba4.1k sqft440 Queens Rd, Vancouver, BC V7NFor SaleMLS ID #R3138739, Mohammad Taherkhani PREC*, Sutton Group-West Coast Realty Brokerage. Greater Vancouver REALTORS®
- C$2,699,0005 bd5 ba3k sqft1126 Heywood St, North Vancouver, BC V7L 1H4For SaleMLS ID #R3123973, Jon Pezzente PREC*, Sutton Group-West Coast Realty Brokerage. Greater Vancouver REALTORS®
- C$3,780,0006 bd6 ba4k sqft840 E 14th St, North Vancouver, BC V7L 2P6For SaleMLS ID #R3144771, Wendy Tian PREC*, Luxmore Realty Brokerage. Greater Vancouver REALTORS®
- C$2,388,0004 bd4 ba2.7k sqft1776 Medwin Pl, North Vancouver, BC V7H 2K4For SaleMLS ID #R3141718, Daniella Williamson, Royal LePage Sussex Brokerage. Greater Vancouver REALTORS®
- C$2,579,9004 bd5 ba3.5k sqft340 Keith Rd E, North Vancouver, BC V7J 2J4For SaleMLS ID #R3149608, Sunny Sangha - PREC, Century 21 Coastal Realty Ltd. Brokerage. Greater Vancouver REALTORS®
- C$3,489,0004 bd3 ba2.4k sqft3018 Burfield Pl, West Vancouver, BC V7S 0A9For SaleMLS ID #R3138496, Ke Wang PREC*, YVR International Realty Brokerage. Greater Vancouver REALTORS®
- C$2,579,9004 bd5 ba3.5k sqft340 E Keith Rd, North Vancouver, BC V7L 1V7New ConstructionCentury 21 Canada
- C$3,860,0006 bd6 ba4.3k sqft31 Glenmore Dr, West Vancouver, BC V7S 1A5For SaleMLS ID #R3130376, Frank Peng PREC*, Dracco Pacific Realty Brokerage. Greater Vancouver REALTORS®
- C$2,669,0004 bd5 ba3.3k sqft971 Adderley St, North Vancouver, BC V7L 1T1For SaleMLS ID #R3112909, Ajmer Athwal, Selmak Realty Limited Brokerage. Greater Vancouver REALTORS®
- C$4,195,0008 bd8 ba4.8k sqft4399 Highland Blvd, North Vancouver, BC V7R 2Z8For SaleMLS ID #R3145505, Mehdi Miar PREC*, Royal Pacific Realty Corp. Brokerage. Greater Vancouver REALTORS®
- C$2,499,0006 bd5 ba2.7k sqft1921 Tatlow Ave, North Vancouver, BC V7P 3A2For SaleMLS ID #R3150443, Pooyan Tasdighi PREC*, The Agency Vancouver Brokerage. Greater Vancouver REALTORS®
- C$2,188,0004 bd4 ba2.2k sqft2020 Carson Ct, Coquitlam, BC V3J 1W7For SaleMLS ID #R3154967, Natalia Silva PREC*, TRG The Residential Group Realty Brokerage. Greater Vancouver REALTORS®
- C$3,288,0005 bd6 ba3.6k sqft5080 Merganser Dr, Richmond, BC V7E 3W5For SaleMLS ID #R3157194, Shafik Ladha PREC*, RE/MAX Westcoast Brokerage. Greater Vancouver REALTORS®
