A rare find for families & car enthusiasts alike! This beautifully renovated 4-level split was effectively rebuilt in 2021 offering peace of mind in a quality home. Designed for modern living, the open-concept floor plan centers around a stunning chef's kitchen with a large island seamlessly connecting the living and dining areas. Exceptional attention to detail is evident throughout with premium finishes and the convenience of a private elevator. Outside, enjoy beautifully landscaped grounds, a large sundeck and a 680 sq ft detached second garage with workshop and separate access—an incredible opportunity for car collectors, hobbyists, tradespeople or those seeking additional storage and workspace. Truly a turnkey property offering convenience & flexibility. OPEN SUNDAY JULY 26th 2-4.
For sale
C$2,498,000
1776 Medwin Pl, North Vancouver, BC V7H 2K4
4beds
2,730sqft
Single Family Residence
Built in 1973
8,276 Square Feet Lot
$-- Zestimate®
C$915/sqft
C$-- HOA
What's special
Large islandOpen-concept floor planLiving and dining areasPremium finishesPrivate elevatorBeautifully landscaped groundsLarge sundeck
- 22 days |
- 46 |
- 2 |
Zillow last checked:
Listing updated:
Listed by:
Daniella Williamson,
Royal LePage Sussex Brokerage
Source: Greater Vancouver REALTORS®,MLS®#: R3141718 Originating MLS®#: Greater Vancouver
Originating MLS®#: Greater VancouverFacts & features
Interior
Bedrooms & bathrooms
- Bedrooms: 4
- Bathrooms: 4
- Full bathrooms: 2
- 1/2 bathrooms: 2
Heating
- Forced Air, Natural Gas
Cooling
- Central Air, Air Conditioning
Appliances
- Included: Washer/Dryer, Dishwasher, Refrigerator, Stove
Features
- Elevator, Storage
- Basement: Partial,Exterior Entry
- Number of fireplaces: 1
- Fireplace features: Electric
Interior area
- Total structure area: 2,730
- Total interior livable area: 2,730 sqft
Video & virtual tour
Property
Parking
- Total spaces: 7
- Parking features: Additional Parking, Detached, Garage, Front Access, Side Access, Asphalt, Garage Door Opener
- Garage spaces: 2
Accessibility
- Accessibility features: Wheelchair Access
Features
- Levels: Multi/Split
- Stories: 4
- Exterior features: Balcony
- Frontage length: 46.09
Lot
- Size: 8,276 Square Feet
- Dimensions: 46.09 x 128.91
- Features: Cul-De-Sac, Near Golf Course, Greenbelt, Private, Recreation Nearby, Ski Hill Nearby
Details
- Additional structures: Workshop
Construction
Type & style
- Home type: SingleFamily
- Architectural style: 4 Level Split
- Property subtype: Single Family Residence
Condition
- Year built: 1973
Community & HOA
Community
- Subdivision: Blueridge
HOA
- Has HOA: No
Location
- Region: North Vancouver
Financial & listing details
- Price per square foot: C$915/sqft
- Annual tax amount: C$8,297
- Date on market: 7/1/2026
- Ownership: Freehold NonStrata
Daniella Williamson
Daniella Williamson
By pressing Contact Agent, you agree that the real estate professional identified above may call/text you about your search, which may involve use of automated means and pre-recorded/artificial voices. You don't need to consent as a condition of buying any property, goods, or services. Message/data rates may apply. You also agree to our Terms of Use. Zillow does not endorse any real estate professionals. We may share information about your recent and future site activity with your agent to help them understand what you're looking for in a home.
Price history
Price history is unavailable.
Public tax history
Tax history is unavailable.
Climate risks
Neighborhood: V7H
Nearby schools
GreatSchools rating
- NAPoint Roberts Primary SchoolGrades: K-2Distance: 23.1 mi
- C$5,5004 bd2 ba1.8k sqft2752 Byron Rd, North Vancouver, BC V7H1M2For Rent
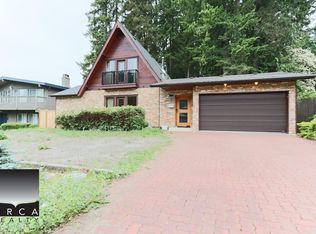
- C$1,9501 bd1 ba650 sqft1631 Emerson Ct, North Vancouver, BC V7H2Y6For Rent

- C$2,498,0004 bd3 ba3.2k sqft2685 Byron Rd, North Vancouver, BC V7H1L9For Sale

- C$--4 bd3 ba2.7k sqft1788 Larkhall Cres, North Vancouver, BC V7H2Z3Off Market
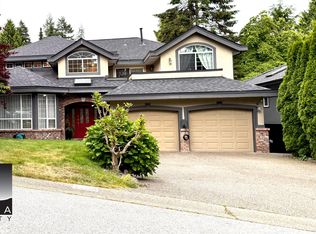
- C$1,570,0003 bd3 ba1.8k sqft1550 Larkhall Cres #65, North Vancouver, BC V7H2Z2For Sale
- C$1,519,9003 bd3 ba1.8k sqft1550 Larkhall Cres #29, North Vancouver, BC V7H2Z2For Sale
- C$1,499,0003 bd3 ba1.8k sqft1550 Larkhall Cres #21, North Vancouver, BC V7H2Z2For Sale
- C$2,199,9005 bd5 ba3.8k sqft2940 Dresden Way, North Vancouver, BC V7H1P6For Sale
Similar homes
- C$2,779,0004 bd4 ba3.5k sqft2023 Hill Dr, North Vancouver, BC V7H 2N1For Sale
 MLS ID #R3148869, Haneef Virani PREC*, VIRANI REAL ESTATE ADVISORS Brokerage. Greater Vancouver REALTORS®
 - C$2,498,0004 bd3 ba2.9k sqft2021 Rufus Dr, North Vancouver, BC V7J 3N2For Sale
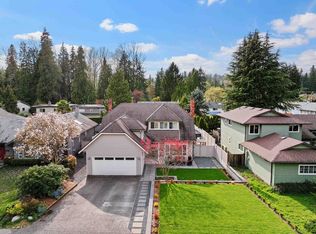 MLS ID #R3127032, Elliott Chun PREC*, The Partners Real Estate Brokerage. Greater Vancouver REALTORS®
 - C$2,550,0005 bd3 ba3.5k sqft956 Belvista Cres, North Vancouver, BC V7R 2B4For Sale
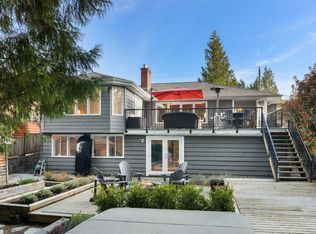 MLS ID #R3148487, Paul Boenisch PREC*, Oakwyn Realty Ltd. Brokerage. Greater Vancouver REALTORS®
 - C$2,698,0005 bd3 ba2.9k sqft1706 Kilkenny Rd, North Vancouver, BC V7J 1T9For Sale
 MLS ID #R3138942, Paris Shirazi, Sutton Group-West Coast Realty Brokerage. Greater Vancouver REALTORS®
 - C$2,690,0005 bd2 ba2.8k sqft300 Balmoral Rd W, North Vancouver, BC V7N 2V3For SaleMLS ID #R3142996, Tom Jahed PREC*, Vanak Realty Brokerage. Greater Vancouver REALTORS®
- C$2,749,9005 bd5 ba3.2k sqft1610 Ross Rd, North Vancouver, BC V7J 1V4For SaleMLS ID #R3121803, Rod Bahari PREC*, Sutton Group-West Coast Realty Brokerage. Greater Vancouver REALTORS®
- C$2,790,0004 bd3 ba3k sqft4106 Canterbury Cres, North Vancouver, BC V7R 3N5For SaleMLS ID #R3137877, Shannon Rickman, Royal LePage Sussex Brokerage. Greater Vancouver REALTORS®
- C$2,150,0005 bd3 ba2.4k sqft1140 W 17th St, North Vancouver, BC V7P 1W2For SaleMLS ID #R3140844, Colin Cuthbert PREC*, Royal LePage Sussex Brokerage. Greater Vancouver REALTORS®
- C$2,249,0003 bd3 ba2.3k sqft5544 Woodchuck Pl, North Vancouver, BC V7R 4P1For SaleMLS ID #R3144004, Jeff Donohoe PREC*, Oakwyn Realty Ltd. Brokerage. Greater Vancouver REALTORS®
- C$2,499,0005 bd3 ba2.5k sqft4921 Chester St, Vancouver, BC V5W 3A7For SaleMLS ID #R3130221, Leo Wilk PREC*, Engel & Volkers Vancouver Brokerage. Greater Vancouver REALTORS®
- C$1,999,9004 bd4 ba2k sqft514 W 28th St, North Vancouver, BC V7N 2J5For SaleMLS ID #R3137752, Navid Hakimi PREC*, RE/MAX Masters Realty Brokerage. Greater Vancouver REALTORS®
- C$2,899,0004 bd4 ba3.2k sqft4041 Prospect Rd, North Vancouver, BC V7N 3L6For SaleMLS ID #R3126980, Tony Rossetti, Rossetti Realty Ltd. Brokerage. Greater Vancouver REALTORS®
- C$2,198,0003 bd3 ba2.1k sqft3581 Bluebonnet Rd, North Vancouver, BC V7R 4C9For SaleMLS ID #R3137871, Laleh Fahimi, Oakwyn Realty Ltd. Brokerage. Greater Vancouver REALTORS®
- C$2,355,0003 bd3 ba2.6k sqft4411 Stone Cres, West Vancouver, BC V7W 1B8For SaleMLS ID #R3143490, Patrick O'Donnell PREC*, Royal LePage Sussex Brokerage. Greater Vancouver REALTORS®
- C$1,598,0003 bd3 ba2.4k sqft1102 Strathaven Dr, North Vancouver, BC V7H 2Z6For SaleMLS ID #R3146030, Kathy Campbell, Coldwell Banker Prestige Realty Brokerage. Greater Vancouver REALTORS®
- C$2,699,0005 bd5 ba2.7k sqft3490 Church St, North Vancouver, BC V7K 2L4For SaleMLS ID #R3138755, Luvi Sandhu - PREC, Sutton Group-West Coast Realty Brokerage. Greater Vancouver REALTORS®
- C$1,825,0004 bd3 ba1.6k sqft396 Keith Rd E, North Vancouver, BC V7J 1J8For SaleMLS ID #R3143972, Colin Cuthbert PREC*, Royal LePage Sussex Brokerage. Greater Vancouver REALTORS®
- C$2,598,0005 bd5 ba3.1k sqft3073 Fromme Rd, North Vancouver, BC V7K 1C3For SaleMLS ID #R3120986, Amir Hamzehali PREC*, Royal LePage Sussex Brokerage. Greater Vancouver REALTORS®
- C$2,198,0006 bd5 ba3.5k sqft808 Signal Ct, Coquitlam, BC V3J 7N7For SaleMLS ID #R3148159, Sora Chung PREC*, Oakwyn Realty Ltd. Brokerage. Greater Vancouver REALTORS®
- C$2,599,9004 bd5 ba3.5k sqft340 E Keith Rd, North Vancouver, BC V7L 1V7New ConstructionCentury 21 Canada
