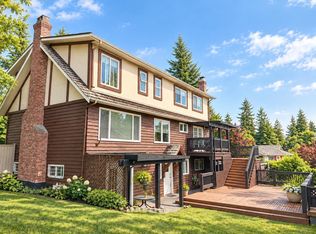
Beautifully reimagined family home in sought-after Blueridge, substantially & thoughtfully renovated over the years with improvements to both living spaces & major systems. Offering 3,500+ sq.ft. over 3 levels on a private, fully fenced 8,450 sq.ft. lot. The bright main floor features a stunning renovated kitchen, hardwood floors, custom built-ins, 2 Valor gas fireplaces & central A/C. Flexible layout with 4 beds, updated baths, mudroom & dedicated office w/private entrance. Approx. 1,400 sq.ft. lower level offers rec room, gym, storage, separate entry & excellent future potential. Newer roof, furnace & HWT. Double garage, no overhead power lines & a fantastic location near schools, parks, Deep Cove, Parkgate & some of the North Shore’s best trails.
For sale
C$2,398,000
2685 Byron Rd, North Vancouver, BC V7H 1L9
4beds
3,558sqft
Single Family Residence
Built in 1976
8,276 Square Feet Lot
$-- Zestimate®
C$674/sqft
C$-- HOA
What's special
Bright main floorStunning renovated kitchenHardwood floorsCustom built-insUpdated bathsNewer roofDouble garage
- 48 days
- 51
- 3
Zillow last checked:
Listing updated:
Listed by:
David Matiru PREC*,
Stilhavn Real Estate Services Brokerage,
Alexa Baughen,
Stilhavn Real Estate Services
Source: Greater Vancouver REALTORS®,MLS®#: R3158620 Originating MLS®#: Greater Vancouver
Originating MLS®#: Greater VancouverFacts & features
Interior
Bedrooms & bathrooms
- Bedrooms: 4
- Bathrooms: 3
- Full bathrooms: 3
Heating
- Forced Air, Natural Gas
Cooling
- Air Conditioning
Appliances
- Included: Washer/Dryer, Dishwasher, Refrigerator, Stove
Features
- Windows: Window Coverings
- Basement: Finished
- Number of fireplaces: 3
- Fireplace features: Gas, Wood Burning
Interior area
- Total structure area: 3,558
- Total interior livable area: 3,558 sqft
Video & virtual tour
Property
Parking
- Total spaces: 4
- Parking features: Garage, Front Access
- Garage spaces: 2
Features
- Levels: Two
- Stories: 2
- Exterior features: Balcony
- Frontage length: 65
Lot
- Size: 8,276 Square Feet
- Dimensions: 65 x 130
- Features: Central Location, Near Golf Course, Marina Nearby, Ski Hill Nearby, Wooded
Details
- Additional structures: Shed(s)
Construction
Type & style
- Home type: SingleFamily
- Property subtype: Single Family Residence
Condition
- Year built: 1976
Community & HOA
Community
- Features: Near Shopping
HOA
- Has HOA: No
Location
- Region: North Vancouver
Financial & listing details
- Price per square foot: C$674/sqft
- Annual tax amount: C$6,435
- Date on market: 8/25/2026
- Ownership: Freehold NonStrata
Price history
Price history is unavailable.
Public tax history
Tax history is unavailable.
Climate risks
Neighborhood: V7H
Similar homes
- C$2,349,0007 bd4 ba3.2k sqft2008 Blairview Ave, North Vancouver, BC V7H 2N4For Sale
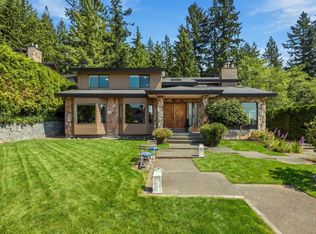 MLS ID #R3154595, Shelley Hamer-Jackson, Oakwyn Realty Ltd. Brokerage. Greater Vancouver REALTORS®
 - C$2,399,9006 bd4 ba2.6k sqft3067 Plymouth Dr, North Vancouver, BC V7H 1C8For Sale
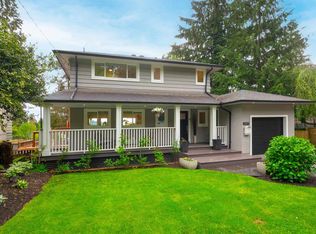 MLS ID #R3162492, Patricia Houlihan PREC*, Century 21 In Town Realty Brokerage. Greater Vancouver REALTORS®
 - C$2,350,0004 bd3 ba2.4k sqft429 Newlands Rd, West Vancouver, BC V7T 1W2For Sale
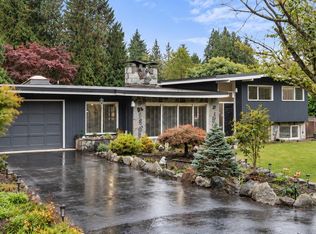 MLS ID #R3172215, Leo Savino PREC*, Blackmore Real Estate Brokerage. Greater Vancouver REALTORS®
 - C$2,250,0004 bd3 ba2.9k sqft5520 Huckleberry Ln, North Vancouver, BC V7R 4N8For Sale
 MLS ID #R3168392, Oscar Khodabakhsh, Oakwyn Realty Ltd. Brokerage. Greater Vancouver REALTORS®
