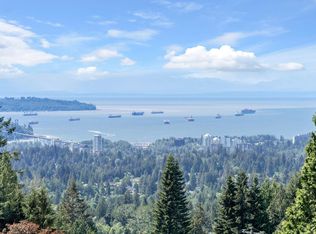
On a quiet cul-de-sac perched on the upper side of the street, this home offers privacy & even some views to Burnaby and Metrotown. Large home with an ideal layout, spacious with high ceilings, a great open kitchen, large bedrooms & nice bathrooms. It is a flawless blend of functionality & comfort. THE HOME IS BEAUTIFUL-QUALITY THROUGHOUT! Many updates and renovations 2020-2022. FOR THE FAMILY: 4 Bedrooms/3 Bathrooms & a Loft. FOR INCOME OPPORTUNITY: registered 1 Bedroom suite PLUS a Nanny suite. EV-charging ready in the garage. There is lots of storage throughout for all your outdoor gear. A small easy-care lot with nature at your door, steps to trails, schools and Lynn Valley Center.
For sale
C$2,499,000
1074 Kilmer Rd, North Vancouver, BC V7K 1R1
5beds
3,372sqft
Single Family Residence
Built in 2001
3,920 Square Feet Lot
$-- Zestimate®
C$741/sqft
C$-- HOA
What's special
Quiet cul-de-sacOffers privacySpacious with high ceilingsGreat open kitchenLarge bedroomsNice bathroomsBeautiful-quality throughout
- 33 days
- 42
- 1
Zillow last checked:
Listing updated:
Listed by:
Kathy Major,
Oakwyn Realty Ltd. Brokerage
Source: Greater Vancouver REALTORS®,MLS®#: R3163332 Originating MLS®#: Greater Vancouver
Originating MLS®#: Greater VancouverFacts & features
Interior
Bedrooms & bathrooms
- Bedrooms: 5
- Bathrooms: 5
- Full bathrooms: 5
Heating
- Hot Water, Natural Gas
Appliances
- Included: Washer/Dryer, Dishwasher, Refrigerator, Stove
Features
- Windows: Window Coverings
- Basement: Finished,Exterior Entry
- Number of fireplaces: 2
- Fireplace features: Gas
Interior area
- Total structure area: 3,372
- Total interior livable area: 3,372 sqft
Property
Parking
- Total spaces: 5
- Parking features: Garage, Open, RV Access/Parking, Front Access
- Garage spaces: 2
- Has uncovered spaces: Yes
Features
- Levels: Three Or More
- Stories: 3
- Has view: Yes
- View description: PEEK-A-B00 BURNABY METROTOWN
- Frontage length: 56
Lot
- Size: 3,920 Square Feet
- Dimensions: 56 x
- Features: Central Location, Private, Recreation Nearby
Construction
Type & style
- Home type: SingleFamily
- Property subtype: Single Family Residence
Condition
- Year built: 2001
Community & HOA
Community
- Features: Near Shopping
HOA
- Has HOA: No
Location
- Region: North Vancouver
Financial & listing details
- Price per square foot: C$741/sqft
- Annual tax amount: C$6,793
- Date on market: 9/9/2026
- Ownership: Freehold NonStrata
Price history
Price history is unavailable.
Public tax history
Tax history is unavailable.
Climate risks
Neighborhood: V7K
- C$2,590,0006 bd4 ba3.8k sqft3898 Fromme Rd, North Vancouver, BC V7K2G2For Sale

- C$2,950,0006 bd5 ba4.2k sqft4153 Quarry Ct, North Vancouver, BC V7K3C3For Sale

- C$2,950,0008 bd4 ba4.8k sqft3866 Michener Way, North Vancouver, BC V7K3C7For Sale
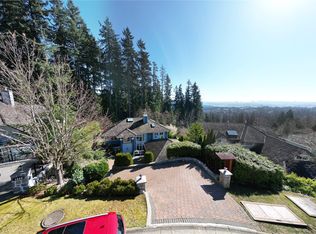
- C$1,998,0004 bd3 ba2.2k sqft1218 Chamberlain Dr, North Vancouver, BC V7K1P3For Sale

Similar homes
- C$2,250,0005 bd4 ba1.9k sqft1153 Wellington Dr, North Vancouver, BC V7K 1L3For Sale
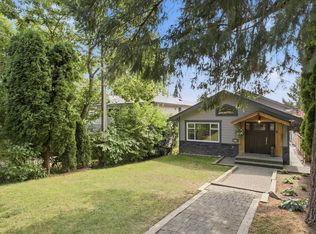 MLS ID #R3165896, Aaron Van Pykstra, eXp Realty Brokerage. Greater Vancouver REALTORS®
 - C$2,549,0004 bd4 ba3.4k sqft425 Tempe Cres, North Vancouver, BC V7N 1E7For Sale
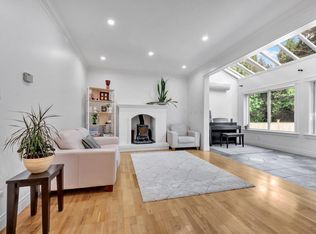 MLS ID #R3163293, Dmytro Ruksha, Saba Realty Ltd. Brokerage. Greater Vancouver REALTORS®
 - C$2,598,9006 bd6 ba2.8k sqft213 W 28th St, North Vancouver, BC V7N 2H9For Sale
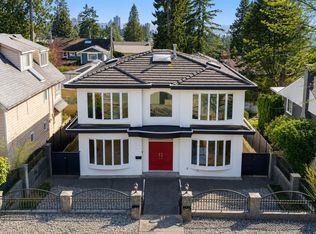 MLS ID #R3170864, Oleg Tsaryov PREC*, RE/MAX Masters Realty Brokerage. Greater Vancouver REALTORS®
 - C$2,688,0004 bd4 ba2.8k sqft3961 Saint Albans Ave, North Vancouver, BC V7N 1S9For Sale
 MLS ID #R3163693, Lance Phillips PREC*, Royal LePage Sussex Brokerage. Greater Vancouver REALTORS®
