Welcome to 2940 Dresden Way, tucked away on a peaceful cul-de-sac in Blueridge, one of North Vancouver’s most family-oriented neighbourhoods. Offering 3,809 sf of indoor living, N/S exposure, city views, vaulted/skylit ceilings & a ton of natural light throughout. Main floor features 3 bedrooms, 2 bathrooms, open kitchen with S/S appliances, spacious dining/living areas with gas fireplace, brand new tile throughout, plus a 196 sf front balcony, 365 sf private back deck & yard. Lower level offers a 2-bedroom suite with kitchen, rec room, sauna, separate entry & hot tub, plus potential to finish an existing bachelor suite. Double garage. Minutes to trails, parks, schools & Northlands Golf Course.
For sale
C$2,199,900
2940 Dresden Way, North Vancouver, BC V7H 1P6
5beds
3,809sqft
Single Family Residence
Built in 1985
6,969 Square Feet Lot
$-- Zestimate®
C$578/sqft
C$-- HOA
What's special
Peaceful cul-de-sacCity viewsGas fireplaceBrand new tile throughoutRec roomHot tubDouble garage
- 43 days |
- 91 |
- 3 |
Zillow last checked:
Listing updated:
Listed by:
Navid Hakimi PREC*,
RE/MAX Masters Realty Brokerage
Source: Greater Vancouver REALTORS®,MLS®#: R3136020 Originating MLS®#: Greater Vancouver
Originating MLS®#: Greater VancouverFacts & features
Interior
Bedrooms & bathrooms
- Bedrooms: 5
- Bathrooms: 5
- Full bathrooms: 5
Heating
- Forced Air
Appliances
- Included: Washer/Dryer, Dishwasher, Refrigerator, Stove
Features
- Windows: Window Coverings
- Basement: None
- Number of fireplaces: 2
- Fireplace features: Gas
Interior area
- Total structure area: 3,809
- Total interior livable area: 3,809 sqft
Video & virtual tour
Property
Parking
- Total spaces: 4
- Parking features: Garage, Front Access, Asphalt
- Garage spaces: 2
Features
- Levels: Two
- Stories: 2
- Exterior features: Balcony
- Has view: Yes
- View description: City
- Frontage length: 62
Lot
- Size: 6,969 Square Feet
- Dimensions: 62 x 113.0
- Features: Central Location, Cul-De-Sac, Private, Recreation Nearby, Ski Hill Nearby, Wooded
Details
- Additional structures: Shed(s)
Construction
Type & style
- Home type: SingleFamily
- Property subtype: Single Family Residence
Condition
- Year built: 1985
Community & HOA
HOA
- Has HOA: No
Location
- Region: North Vancouver
Financial & listing details
- Price per square foot: C$578/sqft
- Annual tax amount: C$7,296
- Date on market: 6/15/2026
- Ownership: Freehold NonStrata
Navid Hakimi PREC*
Navid Hakimi PREC*
By pressing Contact Agent, you agree that the real estate professional identified above may call/text you about your search, which may involve use of automated means and pre-recorded/artificial voices. You don't need to consent as a condition of buying any property, goods, or services. Message/data rates may apply. You also agree to our Terms of Use. Zillow does not endorse any real estate professionals. We may share information about your recent and future site activity with your agent to help them understand what you're looking for in a home.
Price history
Price history is unavailable.
Public tax history
Tax history is unavailable.
Climate risks
Neighborhood: V7H
Getting around
25 / 100
Car-DependentNearby schools
GreatSchools rating
- NAPoint Roberts Primary SchoolGrades: K-2Distance: 23.3 mi
- C$2,779,0004 bd4 ba3.5k sqft2023 Hill Dr, North Vancouver, BC V7H2N1For Sale

- C$--2 bd2 ba1.1k sqft2961 Marykirk Pl, North Vancouver, BC V7H2N3Off Market
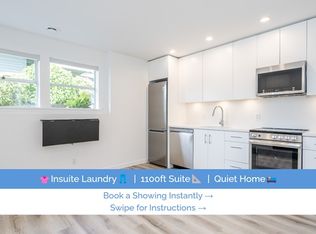
- C$--1 bd2 ba1.1k sqft2961 Marykirk Pl #690602, North Vancouver, BC V7H2N3Off Market
- C$--1 bd2 ba1.1k sqft2961 Marykirk Pl #1263134, North Vancouver, BC V7H2N3Off Market
- C$--1 bd1 ba-- sqft2052 Blairview Ave, North Vancouver, BC V7H2N4Off Market
- C$--4 bd3 ba2.4k sqft2242 Hyannis Dr, North Vancouver, BC V7H2E6Off Market
- C$--4 bd3 ba2.7k sqft1788 Larkhall Cres, North Vancouver, BC V7H2Z3Off Market
- C$2,388,0004 bd4 ba2.7k sqft1776 Medwin Pl, North Vancouver, BC V7H2K4For Sale
Similar homes
- C$2,779,0004 bd4 ba3.5k sqft2023 Hill Dr, North Vancouver, BC V7H 2N1For SaleMLS ID #R3148869, Haneef Virani PREC*, VIRANI REAL ESTATE ADVISORS Brokerage. Greater Vancouver REALTORS®
- C$2,388,0004 bd4 ba2.7k sqft1776 Medwin Pl, North Vancouver, BC V7H 2K4For Sale
 MLS ID #R3141718, Daniella Williamson, Royal LePage Sussex Brokerage. Greater Vancouver REALTORS®
 - C$2,358,0005 bd4 ba3.4k sqft1501 Ostler Ct, North Vancouver, BC V7G 2P1For Sale
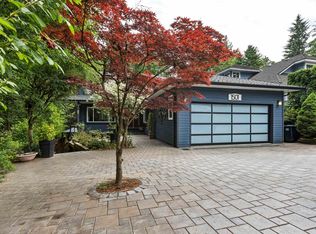 MLS ID #R3137348, Arash Solaimani PREC*, Royal LePage Sussex Brokerage. Greater Vancouver REALTORS®
 - C$2,198,0003 bd4 ba3.2k sqft815 E 29th St, North Vancouver, BC V7K 1B6For Sale
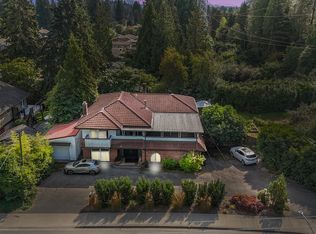 MLS ID #R3128340, Amir Hamzehali PREC*, Royal LePage Sussex Brokerage. Greater Vancouver REALTORS®
 - C$1,899,9994 bd3 ba2.3k sqft2086 Rivergrove Pl, North Vancouver, BC V7H 2L4For SaleMLS ID #R3139291, Anthony Trinetti PREC*, Royal LePage Sussex Brokerage. Greater Vancouver REALTORS®
- C$1,948,0005 bd3 ba2.1k sqft2652 Hoskins Rd, North Vancouver, BC V7J 3A3For SaleMLS ID #R3149370, Jim Pilkington PREC*, Oakwyn Realty Ltd. Brokerage. Greater Vancouver REALTORS®
- C$2,499,0008 bd5 ba4.2k sqft6998 Fielding Ct, Burnaby, BC V5A 1Y5For SaleMLS ID #R3150494, Anahita Farzan, 88West Realty Brokerage. Greater Vancouver REALTORS®
- C$2,298,0004 bd3 ba2.2k sqft1398 Chamberlain Dr, North Vancouver, BC V7K 1P6For SaleMLS ID #R3143072, Kouros Pezesh PREC*, Royal Pacific Lions Gate Realty Ltd. Brokerage. Greater Vancouver REALTORS®
- C$2,299,0004 bd4 ba2.5k sqft1942 Banbury Rd, North Vancouver, BC V7G 1W5For SaleMLS ID #R3144433, Teresa Cleland, REMAX Elevate Realty Brokerage. Greater Vancouver REALTORS®
- C$2,498,0004 bd3 ba2.9k sqft2021 Rufus Dr, North Vancouver, BC V7J 3N2For SaleMLS ID #R3127032, Elliott Chun PREC*, The Partners Real Estate Brokerage. Greater Vancouver REALTORS®
- C$1,799,9005 bd3 ba2.5k sqft2333 Kirkstone Rd, North Vancouver, BC V7J 3M1For SaleMLS ID #R3144563, Navid Hakimi PREC*, RE/MAX Masters Realty Brokerage. Greater Vancouver REALTORS®
- C$2,388,0005 bd3 ba3.4k sqft5508 Cedardale Ct, Burnaby, BC V5B 2B8For SaleMLS ID #R3094863, Frank Muoio PREC*, Bel-Air Realty Group Ltd. Brokerage. Greater Vancouver REALTORS®
- C$2,198,0006 bd5 ba3.5k sqft808 Signal Ct, Coquitlam, BC V3J 7N7For SaleMLS ID #R3148159, Sora Chung PREC*, Oakwyn Realty Ltd. Brokerage. Greater Vancouver REALTORS®
- C$2,480,0004 bd3 ba3k sqft2420 Edgemont Blvd, North Vancouver, BC V7P 2L1For SaleMLS ID #R3147372, Simon Coutts PREC*, Macdonald Realty Brokerage. Greater Vancouver REALTORS®
- C$2,049,0004 bd3 ba2.4k sqft1438 McNair Dr, North Vancouver, BC V7K 1X5For SaleMLS ID #R3130393, Brooke Clarke, Stilhavn Real Estate Services Brokerage. Greater Vancouver REALTORS®
- C$2,188,0005 bd4 ba4.5k sqft116 Parkside Dr, Pt Moody, BC V3H 4W8For SaleMLS ID #R3135839, Claire Lambert, Royal LePage Sterling Realty Brokerage. Greater Vancouver REALTORS®
- C$1,999,9004 bd4 ba2k sqft514 W 28th St, North Vancouver, BC V7N 2J5For SaleMLS ID #R3137752, Navid Hakimi PREC*, RE/MAX Masters Realty Brokerage. Greater Vancouver REALTORS®
- C$2,588,0006 bd5 ba3.3k sqft1074 Kilmer Rd, North Vancouver, BC V7K 1R1For SaleMLS ID #R3144256, Kathy Major, Oakwyn Realty Ltd. Brokerage. Greater Vancouver REALTORS®
- C$2,698,0005 bd3 ba2.9k sqft1706 Kilkenny Rd, North Vancouver, BC V7J 1T9For SaleMLS ID #R3138942, Paris Shirazi, Sutton Group-West Coast Realty Brokerage. Greater Vancouver REALTORS®
- C$2,550,0005 bd3 ba3.5k sqft956 Belvista Cres, North Vancouver, BC V7R 2B4For SaleMLS ID #R3148487, Paul Boenisch PREC*, Oakwyn Realty Ltd. Brokerage. Greater Vancouver REALTORS®
