For those dreaming of a warm, welcoming community & a charming cottage by the sea, this is where your next chapter begins! Perched at the top of the steps to the beach & village this fully updated 2500 sqft + special home invites you in through a lush secret garden to experience the quintessential Deep Cove lifestyle. Freshly painted & full of character, it features 4 bedrooms & a brand new 1 bedroom/bathroom kitchenette area that is perfect for extended family or a student. Walk out through the sunroom to lounge on the deck while gazing at the bay & listening to the birds sing. Bonus is the rear lane that has space for your boat or trailer as well as the newer loft style coach house that adds even more flexibility & mortgage helping potential. This is the best of NS living...COME SEE! :)
For sale
C$2,199,000
1942 Banbury Rd, North Vancouver, BC V7G 1W5
4beds
2,550sqft
Single Family Residence
Built in 1943
6,098 Square Feet Lot
$-- Zestimate®
C$862/sqft
C$-- HOA
What's special
Lush secret garden
- 45 days |
- 206 |
- 8 |
Zillow last checked:
Listing updated:
Listed by:
Teresa Cleland,
REMAX Elevate Realty Brokerage,
Tansy Sverre,
REMAX Elevate Realty
Source: Greater Vancouver REALTORS®,MLS®#: R3144433 Originating MLS®#: Greater Vancouver
Originating MLS®#: Greater VancouverFacts & features
Interior
Bedrooms & bathrooms
- Bedrooms: 4
- Bathrooms: 4
- Full bathrooms: 4
Heating
- Forced Air, Heat Pump, Natural Gas
Cooling
- Air Conditioning
Appliances
- Included: Washer/Dryer, Dryer, Dishwasher, Refrigerator, Stove
Features
- Basement: Finished
- Number of fireplaces: 1
- Fireplace features: Free Standing, Gas
Interior area
- Total structure area: 2,550
- Total interior livable area: 2,550 sqft
Video & virtual tour
Property
Parking
- Total spaces: 2
- Parking features: Open, Front Access, Rear Access
- Has uncovered spaces: Yes
Features
- Levels: Two
- Stories: 2
- Exterior features: Balcony
- Has spa: Yes
- Spa features: Swirlpool/Hot Tub
- Has view: Yes
- View description: Peek-a-boo water & mountain.
- Has water view: Yes
- Water view: Peek-a-boo water & mountain.
- Frontage length: 50
Lot
- Size: 6,098 Square Feet
- Dimensions: 50 x 117
- Features: Central Location, Cul-De-Sac, Lane Access, Marina Nearby, Ski Hill Nearby
Details
- Additional structures: Shed(s)
Construction
Type & style
- Home type: SingleFamily
- Architectural style: Laneway House
- Property subtype: Single Family Residence
Condition
- Year built: 1943
Community & HOA
Community
- Features: Near Shopping
HOA
- Has HOA: No
Location
- Region: North Vancouver
Financial & listing details
- Price per square foot: C$862/sqft
- Annual tax amount: C$7,699
- Date on market: 7/8/2026
- Ownership: Freehold NonStrata
Price history
Price history is unavailable.
Public tax history
Tax history is unavailable.
Climate risks
Neighborhood: V7G
Nearby schools
GreatSchools rating
- NAPoint Roberts Primary SchoolGrades: K-2Distance: 23.5 mi
- 5/10Birch Bay Home ConnectionsGrades: K-8Distance: 24.3 mi
- 6/10Blaine High SchoolGrades: 9-12Distance: 24.8 mi
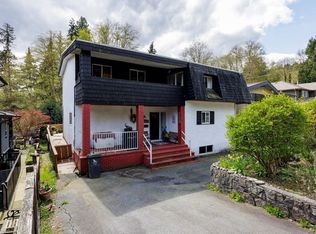
- C$1,699,0006 bd3 ba2.1k sqft4339 Cliffmont Rd, North Vancouver, BC V7G1J6For Sale
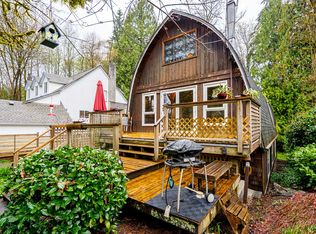
- C$--5 bd2 ba2.1k sqft4438 Cove Cliff Rd, North Vancouver, BC V7G1H6Off Market
- C$2,790,0006 bd4 ba2.5k sqft4317 Cliffmont Rd, North Vancouver, BC V7G1J6For Sale

- C$680,0002 bd2 ba933 sqft2181 Panorama Dr #104, North Vancouver, BC V7G1V3For Sale
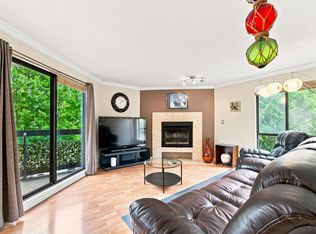
- C$1,898,0004 bd3 ba2.8k sqft1659 Deep Cove Rd, North Vancouver, BC V7G1S4For Sale
- C$4,498,0003 bd4 ba4k sqft2136 Lockehaven Rd, North Vancouver, BC V7G1X6For Sale
- C$2,499,0004 bd4 ba3.9k sqft4622 Cove Cliff Rd, North Vancouver, BC V7G1H6For Sale
- C$2,199,0004 bd3 ba3.1k sqft4678 Eastridge Rd, North Vancouver, BC V7G1K4For Sale
Similar homes
- C$2,199,0005 bd3 ba2.3k sqft575 Dollarton Hwy N, North Vancouver, BC V7G 1N3For Sale
 MLS ID #R3138831, Dan Jarvis PREC*, Royal LePage Sussex Brokerage. Greater Vancouver REALTORS®
 - C$2,388,0004 bd4 ba2.7k sqft1776 Medwin Pl, North Vancouver, BC V7H 2K4For Sale
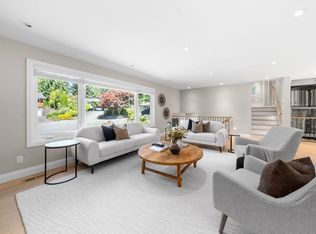 MLS ID #R3141718, Daniella Williamson, Royal LePage Sussex Brokerage. Greater Vancouver REALTORS®
 - C$2,180,0004 bd4 ba2.3k sqft3570 Lonsdale Ave, North Vancouver, BC V7N 3K4For Sale
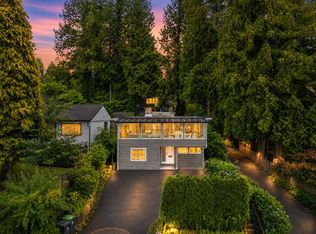 MLS ID #R3151185, Navid Hakimi PREC*, RE/MAX Masters Realty Brokerage. Greater Vancouver REALTORS®
 - C$2,149,9005 bd5 ba3.8k sqft2940 Dresden Way, North Vancouver, BC V7H 1P6For Sale
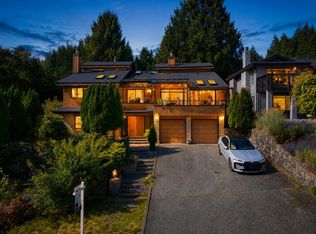 MLS ID #R3151725, Navid Hakimi PREC*, RE/MAX Masters Realty Brokerage. Greater Vancouver REALTORS®
 - C$2,149,0005 bd3 ba2.4k sqft3277 Chesterfield Ave, North Vancouver, BC V7N 3M8For SaleMLS ID #R3154127, Mehdi Miar PREC*, Royal Pacific Realty Corp. Brokerage. Greater Vancouver REALTORS®
- C$1,849,9994 bd3 ba2.3k sqft2086 Rivergrove Pl, North Vancouver, BC V7H 2L4For SaleMLS ID #R3152636, Anthony Trinetti PREC*, Royal LePage Sussex Brokerage. Greater Vancouver REALTORS®
- C$2,398,0004 bd2 ba2.2k sqft361 W 19th St, North Vancouver, BC V7M 1X7For SaleMLS ID #R3152639, Cameron Walker PREC*, Oakwyn Realty Ltd. Brokerage. Greater Vancouver REALTORS®
- C$2,189,0005 bd4 ba3.1k sqft2360 Mackay Ave, North Vancouver, BC V7P 2M9For SaleMLS ID #R3149760, Kelsie Struch PREC*, Stilhavn Real Estate Services Brokerage. Greater Vancouver REALTORS®
- C$2,498,0004 bd3 ba2.9k sqft2021 Rufus Dr, North Vancouver, BC V7J 3N2For SaleMLS ID #R3127032, Elliott Chun PREC*, The Partners Real Estate Brokerage. Greater Vancouver REALTORS®
- C$2,498,8006 bd4 ba2.6k sqft3067 Plymouth Dr, North Vancouver, BC V7H 1C8For SaleMLS ID #R3139123, Patricia Houlihan PREC*, Century 21 In Town Realty Brokerage. Greater Vancouver REALTORS®
- C$1,739,0004 bd2 ba2.3k sqft1118 Wendel Pl, North Vancouver, BC V7K 2W1For SaleMLS ID #R3149057, Cameron Walker PREC*, Oakwyn Realty Ltd. Brokerage. Greater Vancouver REALTORS®
- C$2,480,0004 bd3 ba3k sqft2420 Edgemont Blvd, North Vancouver, BC V7P 2L1For SaleMLS ID #R3147372, Simon Coutts PREC*, Macdonald Realty Brokerage. Greater Vancouver REALTORS®
- C$1,999,9004 bd3 ba2.2k sqft2282 Stanwood Ave, Coquitlam, BC V3K 3A6For SaleMLS ID #R3156373, Jennifer Duncan PREC*, Oakwyn Realty Encore Brokerage. Greater Vancouver REALTORS®
- C$2,299,0005 bd5 ba3.4k sqft4066 Norwood Ave, North Vancouver, BC V7N 3R3For SaleMLS ID #R3152869, Karin Ericson, Royal LePage Sussex Brokerage. Greater Vancouver REALTORS®
- C$1,849,0003 bd2 ba3k sqft1611 Lynn Valley Rd, North Vancouver, BC V7J 2B5For SaleMLS ID #R3135271, Teresa Cleland, REMAX Elevate Realty Brokerage. Greater Vancouver REALTORS®
- C$1,968,0005 bd3 ba2.4k sqft4135 Cambridge St, Burnaby, BC V5C 1G8For SaleMLS ID #R3152828, Toni Sing PREC*, Bel-Air Realty Group Ltd. Brokerage. Greater Vancouver REALTORS®
- C$1,999,9004 bd4 ba2k sqft514 W 28th St, North Vancouver, BC V7N 2J5For SaleMLS ID #R3137752, Navid Hakimi PREC*, RE/MAX Masters Realty Brokerage. Greater Vancouver REALTORS®
- C$2,779,0004 bd4 ba3.5k sqft2023 Hill Dr, North Vancouver, BC V7H 2N1For SaleMLS ID #R3148869, Haneef Virani PREC*, VIRANI REAL ESTATE ADVISORS Brokerage. Greater Vancouver REALTORS®
- C$2,698,0005 bd3 ba2.9k sqft1706 Kilkenny Rd, North Vancouver, BC V7J 1T9For SaleMLS ID #R3138942, Paris Shirazi, Sutton Group-West Coast Realty Brokerage. Greater Vancouver REALTORS®
- C$1,999,0005 bd3 ba2.4k sqft725 5th St, New Westminster, BC V3L 2Y2For SaleMLS ID #R3152511, Ippolita Corcione PREC*, Oakwyn Realty Ltd. Brokerage. Greater Vancouver REALTORS®
