Welcome to 725 Fifth St, a beautifully restored 5 BED, 3 BATH English Cottage-inspired residence on a rare 52x149 SF lot, where timeless charm meets thoughtful modern finishings in an ideal location! An entertainer’s dream, the kitchen offers an impressive stone island, Fisher & Paykel, built in warming drawer/slow cooker, custom cabinetry & elegant finishes. Original oak inlay floors, encased wdws & period appropriate details pay tribute to the home’s 1931 architecture.Convenient main floor laundry w/ wash basin & stunning BTH w/ glass enclosed shower. MARBLE floors in all BTHS, 1 w/ clawfoot tub. Enjoy 2 large private patios connected by a wrought iron circular staircase & peekaboo view. New furnace, tankless HW system(2024) & drain tiles.BONUS 2BED LEGAL Suite!
For sale
C$1,999,000
725 5th St, New Westminster, BC V3L 2Y2
5beds
2,444sqft
Single Family Residence
Built in 1931
7,840 Square Feet Lot
$-- Zestimate®
C$818/sqft
C$-- HOA
What's special
Impressive stone islandCustom cabinetryElegant finishesOriginal oak inlay floorsPeriod appropriate detailsClawfoot tubPeekaboo view
- 29 days
- 88
- 5
Zillow last checked:
Listing updated:
Listed by:
Ippolita Corcione PREC*,
Oakwyn Realty Ltd. Brokerage
Source: Greater Vancouver REALTORS®,MLS®#: R3152511 Originating MLS®#: Greater Vancouver
Originating MLS®#: Greater VancouverFacts & features
Interior
Bedrooms & bathrooms
- Bedrooms: 5
- Bathrooms: 3
- Full bathrooms: 3
Heating
- Forced Air, Natural Gas
Appliances
- Included: Washer/Dryer, Dishwasher, Refrigerator, Stove
- Laundry: In Unit
Features
- Basement: None
- Number of fireplaces: 1
- Fireplace features: Gas
Interior area
- Total structure area: 2,577
- Total interior livable area: 2,444 sqft
Video & virtual tour
Property
Parking
- Total spaces: 3
- Parking features: Additional Parking, Open, Front Access
- Has uncovered spaces: Yes
Features
- Levels: One and One Half
- Stories: 1
- Exterior features: Balcony, Private Yard
- Frontage length: 52.8
Lot
- Size: 7,840 Square Feet
- Dimensions: 52.8 x 149
- Features: Central Location, Recreation Nearby
Construction
Type & style
- Home type: SingleFamily
- Property subtype: Single Family Residence
Condition
- Year built: 1931
Community & HOA
Community
- Features: Near Shopping
HOA
- Has HOA: No
Location
- Region: New Westminster
Financial & listing details
- Price per square foot: C$818/sqft
- Annual tax amount: C$8,370
- Date on market: 8/4/2026
- Ownership: Freehold NonStrata
Price history
Price history is unavailable.
Public tax history
Tax history is unavailable.
Climate risks
Neighborhood: Glenbrooke North
- C$1,999,8005 bd3 ba3k sqft316 Durham St, New Westminster, BC V3L1X3For Sale

- C$929,0002 bd3 ba1.6k sqft615 Hamilton St #1903, New Westminster, BC V3M7A7For Sale
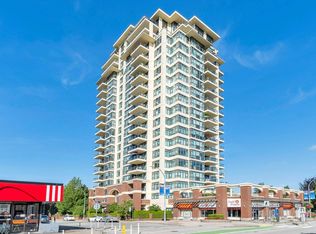
- C$818,0002 bd2 ba1.2k sqft615 Hamilton St #1205, New Westminster, BC V3M7A7For Sale

- C$619,9992 bd2 ba1k sqft615 Hamilton St #804, New Westminster, BC V3M7A7For Sale

Similar homes
- C$1,699,0005 bd3 ba3.6k sqft819 8th Ave, New Westminster, BC V3M 2R4For Sale
 MLS ID #R3159164, Darcy Schlechtleitner PREC*, Stonehaus Realty Corp. Brokerage. Greater Vancouver REALTORS®
 - C$1,950,0004 bd2 ba2.3k sqft106 College Ct, New Westminster, BC V3L 1K9For Sale
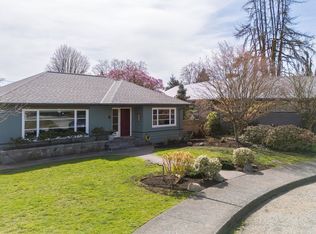 MLS ID #R3136349, Lori Fralic PREC*, Oakwyn Realty Ltd. Brokerage. Greater Vancouver REALTORS®
 - C$1,379,0004 bd2 ba1.9k sqft306 9th Ave, New Westminster, BC V3L 2A1For Sale
 MLS ID #R3153050, Darcy Schlechtleitner PREC*, Stonehaus Realty Corp. Brokerage. Greater Vancouver REALTORS®
 - C$1,775,0003 bd2 ba2.5k sqft205 Durham St E, New Westminster, BC V3L 4J2For Sale
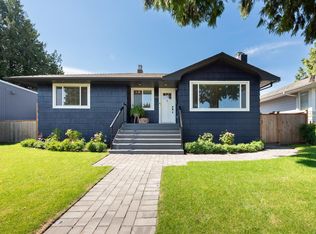 MLS ID #R3154667, Lori Fralic PREC*, Oakwyn Realty Ltd. Brokerage. Greater Vancouver REALTORS®
