Prepare to be captivated! From the moment you step inside, the seamless flow of this professionally staged 5-bedroom, 4-bathroom home draws you in. Perfectly reimagined, this 3,400+ sq ft above-ground sanctuary lives as one incredible home or two independent levels, ideal for families or revenue. Nestled in a whisper-quiet Upper Delbrook cul-de-sac, it offers rare privacy and breathtaking ocean and city views from a large upper level sundeck. Luxury is in the details: RENO 2013 African Birch hardwoods, Bosch appliances, and Toto wall hung toilets Recent upgrades including new Boiler, A/C, decks and more. This family friendly neighbourhood is steps to nature and top schools. This home isn't just a place to live, it's a lifestyle. Experience the flow, the views, & the privacy today.
For sale
C$2,299,000
4066 Norwood Ave, North Vancouver, BC V7N 3R3
5beds
3,444sqft
Single Family Residence
Built in 1973
9,583 Square Feet Lot
$-- Zestimate®
C$668/sqft
C$-- HOA
What's special
Professionally stagedTwo independent levelsWhisper-quiet upper delbrook cul-de-sacLarge upper level sundeckBosch appliancesToto wall hung toiletsNew boiler
- 21 days |
- 287 |
- 21 |
Zillow last checked:
Listing updated:
Listed by:
Karin Ericson,
Royal LePage Sussex Brokerage
Source: Greater Vancouver REALTORS®,MLS®#: R3152869 Originating MLS®#: Greater Vancouver
Originating MLS®#: Greater VancouverFacts & features
Interior
Bedrooms & bathrooms
- Bedrooms: 5
- Bathrooms: 5
- Full bathrooms: 4
- 1/2 bathrooms: 1
Heating
- Electric, Forced Air
Cooling
- Central Air, Air Conditioning
Appliances
- Included: Washer/Dryer, Dishwasher, Refrigerator, Stove
- Laundry: In Unit
Features
- Basement: Crawl Space
- Number of fireplaces: 1
- Fireplace features: Electric
Interior area
- Total structure area: 3,444
- Total interior livable area: 3,444 sqft
Video & virtual tour
Property
Parking
- Total spaces: 4
- Parking features: Open, Front Access
- Has uncovered spaces: Yes
Features
- Levels: Two
- Stories: 2
- Exterior features: Balcony
- Has view: Yes
- View description: City and Ocean Views
- Has water view: Yes
- Water view: City and Ocean Views
- Frontage length: 64
Lot
- Size: 9,583 Square Feet
- Dimensions: 64 x 150 IRR
- Features: Central Location, Cul-De-Sac, Private, Recreation Nearby, Ski Hill Nearby
Construction
Type & style
- Home type: SingleFamily
- Property subtype: Single Family Residence
Condition
- Year built: 1973
Community & HOA
HOA
- Has HOA: No
Location
- Region: North Vancouver
Financial & listing details
- Price per square foot: C$668/sqft
- Annual tax amount: C$7,042
- Date on market: 8/5/2026
- Ownership: Freehold NonStrata
Price history
Price history is unavailable.
Public tax history
Tax history is unavailable.
Climate risks
Neighborhood: V7N
Nearby schools
GreatSchools rating
- NAPoint Roberts Primary SchoolGrades: K-2Distance: 24.7 mi
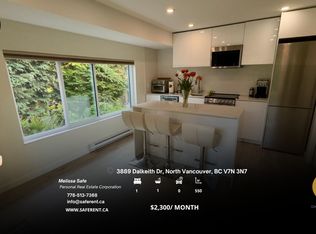
- C$--1 bd1 ba550 sqft3889 Dalkeith Dr, North Vancouver, BC V7N3N7Off Market
- C$--3 bd1 ba1.3k sqft3835 Dalkeith Dr, North Vancouver, BC V7N3N7Off Market

- C$--3 bd2 ba1.9k sqft3872 Calder Ave, North Vancouver, BC V7N3S3Off Market
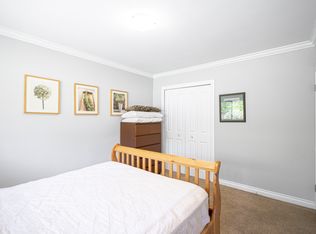
- C$--2 bd1 ba1.3k sqft300 Balmoral Rd W SUITE B, North Vancouver, BC V7N2V3Off Market
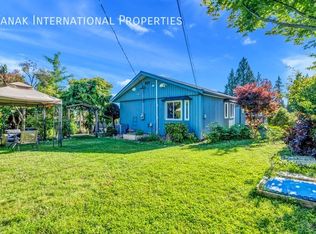
- C$--3 bd1 ba1.5k sqft300 Balmoral Rd W SUITE A, North Vancouver, BC V7N2V3Off Market
- C$2,497,0005 bd2 ba2.8k sqft300 Balmoral Rd W, North Vancouver, BC V7N2V3For Sale
- C$2,998,0006 bd5 ba3.5k sqft212 Balmoral Rd W, North Vancouver, BC V7N2T8For Sale
- C$--5 bd5 ba4.3k sqft4350 Starlight Way, North Vancouver, BC V7N3N9Off Market
Similar homes
- C$2,180,0004 bd4 ba2.3k sqft3570 Lonsdale Ave, North Vancouver, BC V7N 3K4For Sale
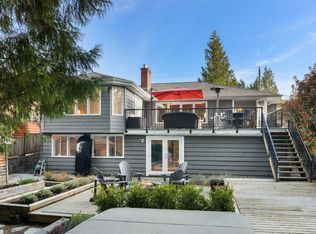
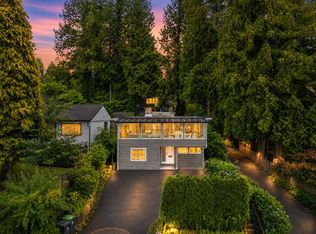 MLS ID #R3151185, Navid Hakimi PREC*, RE/MAX Masters Realty Brokerage. Greater Vancouver REALTORS®
 - C$2,550,0005 bd3 ba3.5k sqft956 Belvista Cres, North Vancouver, BC V7R 2B4For Sale
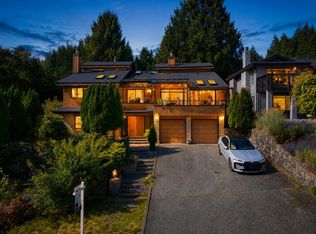
 MLS ID #R3148487, Paul Boenisch PREC*, Oakwyn Realty Ltd. Brokerage. Greater Vancouver REALTORS®
 - C$2,149,9005 bd5 ba3.8k sqft2940 Dresden Way, North Vancouver, BC V7H 1P6For Sale
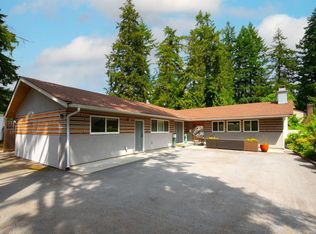
 MLS ID #R3151725, Navid Hakimi PREC*, RE/MAX Masters Realty Brokerage. Greater Vancouver REALTORS®
 - C$2,480,0004 bd3 ba3k sqft2420 Edgemont Blvd, North Vancouver, BC V7P 2L1For Sale
 MLS ID #R3147372, Simon Coutts PREC*, Macdonald Realty Brokerage. Greater Vancouver REALTORS®
 - C$2,750,0005 bd5 ba3.3k sqft351 W 21st St, North Vancouver, BC V7M 1Z6For SaleMLS ID #R3157703, Sharman Wieser PREC*, Oakwyn Realty Ltd. Brokerage. Greater Vancouver REALTORS®
- C$2,498,0004 bd3 ba2.9k sqft2021 Rufus Dr, North Vancouver, BC V7J 3N2For SaleMLS ID #R3127032, Elliott Chun PREC*, The Partners Real Estate Brokerage. Greater Vancouver REALTORS®
- C$2,188,0004 bd4 ba2.2k sqft2020 Carson Ct, Coquitlam, BC V3J 1W7For SaleMLS ID #R3154967, Natalia Silva PREC*, TRG The Residential Group Realty Brokerage. Greater Vancouver REALTORS®
- C$2,499,0005 bd3 ba2.8k sqft3965 Viewridge Pl, West Vancouver, BC V7V 3K7For SaleMLS ID #R3152158, Jamie J MacDougall PREC*, Engel & Volkers Vancouver Brokerage. Greater Vancouver REALTORS®
- C$2,150,0005 bd3 ba2.4k sqft1140 W 17th St, North Vancouver, BC V7P 1W2For SaleMLS ID #R3140844, Colin Cuthbert PREC*, Royal LePage Sussex Brokerage. Greater Vancouver REALTORS®
- C$1,999,9004 bd4 ba2k sqft514 W 28th St, North Vancouver, BC V7N 2J5For SaleMLS ID #R3137752, Navid Hakimi PREC*, RE/MAX Masters Realty Brokerage. Greater Vancouver REALTORS®
- C$2,888,0004 bd4 ba4.2k sqft5522 Deerhorn Ln, North Vancouver, BC V7R 4S6For SaleMLS ID #R3155818, Tiffany Wilson PREC*, Angell, Hasman & Associates Realty Ltd. Brokerage. Greater Vancouver REALTORS®
- C$2,275,0003 bd4 ba3.3k sqft5623 Eagle Ct, North Vancouver, BC V7R 4V4For SaleMLS ID #R3150275, Michael Terry, Homelife Benchmark Realty Corp. Brokerage. Greater Vancouver REALTORS®
- C$2,698,0005 bd3 ba2.9k sqft1706 Kilkenny Rd, North Vancouver, BC V7J 1T9For SaleMLS ID #R3138942, Paris Shirazi, Sutton Group-West Coast Realty Brokerage. Greater Vancouver REALTORS®
- C$2,298,0003 bd3 ba2.6k sqft4411 Stone Cres, West Vancouver, BC V7W 1B8For SaleMLS ID #R3143490, Patrick O'Donnell PREC*, Royal LePage Sussex Brokerage. Greater Vancouver REALTORS®
- C$2,998,5003 bd3 ba3.7k sqft463 Ventura Cres, North Vancouver, BC V7N 3G8For SaleMLS ID #R3128843, Eric Kim, 1NE Collective Realty Inc. Brokerage. Greater Vancouver REALTORS®
- C$2,389,0004 bd3 ba2.9k sqft4375 Woodcrest Rd, West Vancouver, BC V7S 2V9For SaleMLS ID #R3147145, Tanis Fritz PREC*, Sotheby's International Realty Canada Brokerage. Greater Vancouver REALTORS®
- C$1,849,9994 bd3 ba2.3k sqft2086 Rivergrove Pl, North Vancouver, BC V7H 2L4For SaleMLS ID #R3152636, Anthony Trinetti PREC*, Royal LePage Sussex Brokerage. Greater Vancouver REALTORS®
- C$2,699,9006 bd6 ba3.7k sqft1585 Draycott Rd, North Vancouver, BC V7J 1W3For SaleMLS ID #R3154463, Mike Sawyer PREC*, Engel & Volkers Vancouver Brokerage. Greater Vancouver REALTORS®
- C$2,598,0005 bd5 ba3.1k sqft3073 Fromme Rd, North Vancouver, BC V7K 1C3For SaleMLS ID #R3152180, Amir Hamzehali PREC*, Royal LePage Sussex Brokerage. Greater Vancouver REALTORS®
- C$2,749,9005 bd5 ba3.2k sqft1610 Ross Rd, North Vancouver, BC V7J 1V4For SaleMLS ID #R3121803, Rod Bahari PREC*, Sutton Group-West Coast Realty Brokerage. Greater Vancouver REALTORS®
