Built to Green Platinum standards; this exceptional like-new home offers 5 beds, 5 baths and over 3,300 SF of living in a coveted location. Located in the heart of Central Lonsdale at the end of a cul de sac on a corner lot, this home blends superior energy efficiency w/ modern luxury. The bright main floor w/ 9' ceilings and wide plank hardwood floors, a spacious Living + Dining Room and gorgeous Kitchen opening onto a South facing patio and yard. With an ideal layout of 3 Beds + Office up (easily used as a 4th small Bdrm) and lower level w/Rec Rm, additional Bed + Bath plus self-contained legal 1 Bed suite - the options are endless. Other property highlights incl. generator, radiant heat, AC, HRV, security system + lane access to double garage plus extra parking pad. OH Sat + Sun 1-3pm
For sale
C$2,750,000
351 W 21st St, North Vancouver, BC V7M 1Z6
5beds
3,307sqft
Single Family Residence
Built in 2018
4,791 Square Feet Lot
$-- Zestimate®
C$832/sqft
C$-- HOA
What's special
Corner lotWide plank hardwood floorsGorgeous kitchenRadiant heatExtra parking pad
- 1 day |
- 24 |
- 2 |
Zillow last checked:
Listing updated:
Listed by:
Sharman Wieser PREC*,
Oakwyn Realty Ltd. Brokerage
Source: Greater Vancouver REALTORS®,MLS®#: R3157703 Originating MLS®#: Greater Vancouver
Originating MLS®#: Greater VancouverFacts & features
Interior
Bedrooms & bathrooms
- Bedrooms: 5
- Bathrooms: 5
- Full bathrooms: 4
- 1/2 bathrooms: 1
Heating
- Heat Pump, Natural Gas, Radiant
Cooling
- Central Air, Air Conditioning
Appliances
- Included: Washer/Dryer, Dishwasher, Refrigerator, Microwave, Wine Cooler
- Laundry: In Unit
Features
- Basement: Finished
- Number of fireplaces: 1
- Fireplace features: Gas
Interior area
- Total structure area: 3,307
- Total interior livable area: 3,307 sqft
Property
Parking
- Total spaces: 3
- Parking features: Detached, Lane Access
Features
- Levels: Two
- Stories: 2
- Exterior features: Garden, Balcony, Private Yard
- Has view: Yes
- View description: North Shore Mountains
- Frontage length: 33
Lot
- Size: 4,791 Square Feet
- Dimensions: 33 x 139
- Features: Central Location, Cul-De-Sac, Lane Access, Marina Nearby, Ski Hill Nearby
Details
- Other equipment: Heat Recov. Vent.
Construction
Type & style
- Home type: SingleFamily
- Property subtype: Single Family Residence
Condition
- Year built: 2018
Community & HOA
Community
- Security: Security System
HOA
- Has HOA: No
Location
- Region: North Vancouver
Financial & listing details
- Price per square foot: C$832/sqft
- Annual tax amount: C$9,426
- Date on market: 8/20/2026
- Ownership: Freehold NonStrata
Price history
Price history is unavailable.
Public tax history
Tax history is unavailable.
Climate risks
Neighborhood: Mahon
Nearby schools
GreatSchools rating
- NAPoint Roberts Primary SchoolGrades: K-2Distance: 23.4 mi
- C$1,396,5003 bd2 ba1.5k sqft1932 Jones Ave, North Vancouver, BC V7M2W5Off Market
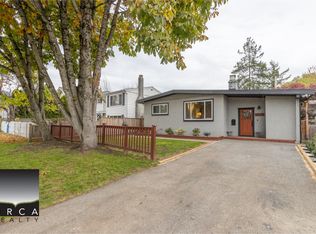
- C$1,739,9006 bd3 ba2.6k sqft1949 Mahon Ave, North Vancouver, BC V7M2T4For Sale

- C$--5 bd3 ba2.5k sqft303 W 22nd St, North Vancouver, BC V7M2A3Off Market

- C$2,6502 bd1 ba900 sqft329 W 23rd St, North Vancouver, BC V7M2B6For Rent
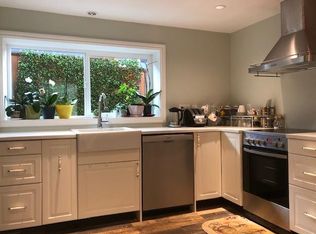
- C$2,398,0004 bd2 ba2.2k sqft361 W 19th St, North Vancouver, BC V7M1X7For Sale
- C$--2 bd1 ba750 sqft1930 Mahon Ave, North Vancouver, BC V7M2T5Off Market
- C$--1 bd1 ba600 sqft217 E 21st St #B, North Vancouver, BC V7M3K5Off Market
- C$--2 bd1 ba655 sqft332 W 18th St, North Vancouver, BC V7M1W9Off Market
Similar homes
- C$2,649,8006 bd6 ba2.8k sqft213 W 28th St, North Vancouver, BC V7N 2H9For Sale
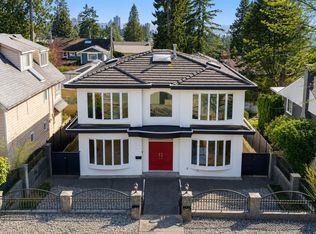 MLS ID #R3157605, Oleg Tsaryov PREC*, RE/MAX Masters Realty Brokerage. Greater Vancouver REALTORS®
 - C$2,799,9005 bd6 ba3.4k sqft231 E 27th St, North Vancouver, BC V7N 1B7For Sale
 MLS ID #R3146002, Karin Ericson, Royal LePage Sussex Brokerage. Greater Vancouver REALTORS®
 - C$2,398,0004 bd2 ba2.2k sqft361 W 19th St, North Vancouver, BC V7M 1X7For Sale
 MLS ID #R3152639, Cameron Walker PREC*, Oakwyn Realty Ltd. Brokerage. Greater Vancouver REALTORS®
 - C$2,880,0005 bd4 ba3.5k sqft3263 Norwood Ave, North Vancouver, BC V7N 3P2For Sale
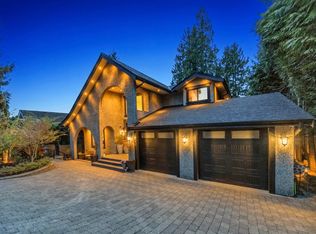 MLS ID #R3151444, Oscar Khodabakhsh, eXp Realty Brokerage. Greater Vancouver REALTORS®
 - C$3,249,0007 bd6 ba4.6k sqft842 W 20th St, North Vancouver, BC V7P 2B4For SaleMLS ID #R3156247, Ralph Maglieri PREC*, RE/MAX Crest Realty Brokerage. Greater Vancouver REALTORS®
- C$2,799,0005 bd3 ba3.4k sqft3595 Princess Ave, North Vancouver, BC V7N 2E4For SaleMLS ID #R3152795, Haneef Virani PREC*, VIRANI REAL ESTATE ADVISORS Brokerage. Greater Vancouver REALTORS®
- C$2,798,0005 bd3 ba2.4k sqft1837 Larson Rd, North Vancouver, BC V7M 2Z7For SaleMLS ID #R3093303, Chris Karabotsos, RE/MAX Masters Realty Brokerage. Greater Vancouver REALTORS®
- C$1,899,0005 bd2 ba1.9k sqft234 W 23rd St, North Vancouver, BC V7M 2B3For SaleMLS ID #R3156650, Parham Baghaie PREC*, Royal Pacific Lions Gate Realty Ltd. Brokerage. Greater Vancouver REALTORS®
- C$2,698,0004 bd5 ba3.8k sqft4050 Saint Pauls Ave, North Vancouver, BC V7N 1T5For SaleMLS ID #R3155118, Navid Behroyan PREC*, Behroyan & Associates Real Estate Services Brokerage. Greater Vancouver REALTORS®
- C$2,188,0004 bd4 ba2.2k sqft2020 Carson Ct, Coquitlam, BC V3J 1W7For SaleMLS ID #R3154967, Natalia Silva PREC*, TRG The Residential Group Realty Brokerage. Greater Vancouver REALTORS®
- C$2,888,0005 bd4 ba3.3k sqft2025 Mackay Ave, North Vancouver, BC V7P 2M8For SaleMLS ID #R3122560, Anthony Trinetti PREC*, Royal LePage Sussex Brokerage. Greater Vancouver REALTORS®
- C$2,790,0005 bd4 ba3.4k sqft111 Sandringham Cres, North Vancouver, BC V7N 4E9For SaleMLS ID #R3135265, Jonathan Yu PREC*, Sutton Group-West Coast Realty Brokerage. Greater Vancouver REALTORS®
- C$2,690,0005 bd2 ba2.8k sqft300 Balmoral Rd W, North Vancouver, BC V7N 2V3For SaleMLS ID #R3142996, Tom Jahed PREC*, Vanak Realty Brokerage. Greater Vancouver REALTORS®
- C$1,999,9006 bd4 ba2.6k sqft799 Donegal Pl, North Vancouver, BC V7N 2X8For SaleMLS ID #R3156627, Navid Hakimi PREC*, RE/MAX Masters Realty Brokerage. Greater Vancouver REALTORS®
- C$2,480,0004 bd3 ba3k sqft2420 Edgemont Blvd, North Vancouver, BC V7P 2L1For SaleMLS ID #R3147372, Simon Coutts PREC*, Macdonald Realty Brokerage. Greater Vancouver REALTORS®
- C$2,998,0006 bd5 ba3.5k sqft212 Balmoral Rd W, North Vancouver, BC V7N 2T8For SaleMLS ID #R3153378, Bahar Nate, Orca Realty Inc. Brokerage. Greater Vancouver REALTORS®
- C$2,649,0004 bd4 ba3.4k sqft425 Tempe Cres, North Vancouver, BC V7N 1E7For SaleMLS ID #R3138918, Dmytro Ruksha, Saba Realty Ltd. Brokerage. Greater Vancouver REALTORS®
- C$2,500,0005 bd2 ba2.2k sqft3343 Highland Blvd, North Vancouver, BC V7R 2Y2For SaleMLS ID #R3152753, Cindy Oh, Royal First Realty Brokerage. Greater Vancouver REALTORS®
- C$2,299,0005 bd5 ba3.4k sqft4066 Norwood Ave, North Vancouver, BC V7N 3R3For SaleMLS ID #R3152869, Karin Ericson, Royal LePage Sussex Brokerage. Greater Vancouver REALTORS®
- C$3,198,0006 bd7 ba4.8k sqft512 W 23rd St, North Vancouver, BC V7M 2B9For SaleMLS ID #R3087961, Amir Hamzehali PREC*, Royal LePage Sussex Brokerage. Greater Vancouver REALTORS®
