Beautifully renovated & thoughtfully reimagined home in Burnaby’s prestigious Government Rd neighbourhood. Nestled among lush gardens & old-growth trees, this private property offers a wraparound concrete patio w/ multiple spaces to relax & entertain. The main residence ft 4 bedrooms, 2 full baths, a cozy fireplace, & a legal 1-bed garden suite ideal for multi-generational living or income potential. Both the main home & suite showcase extensive upgrades incl new appliances, custom millwork, designer tilework, updated flooring, A/C, radiant in-floor heat, modern lighting, fresh paint, & skylights. Expansive windows throughout fill the home w/ natural light. Additional features incl roughed-in EV charging in the dbl garage. Schools, Costco, Brentwood, transit & Burnaby Lake all close by!
For sale
C$2,300,000
8029 Westlake St, Burnaby, BC V5A 2A9
5beds
2,917sqft
Single Family Residence
Built in 1969
9,147 Square Feet Lot
$-- Zestimate®
C$788/sqft
C$-- HOA
What's special
Thoughtfully reimagined homeNestled among lush gardensOld-growth treesCozy fireplaceNew appliancesCustom millworkDesigner tilework
- 99 days |
- 49 |
- 2 |
Zillow last checked:
Listing updated:
Listed by:
Chandra Levac PREC*,
Stilhavn Real Estate Services Brokerage,
Eryn Collins,
Stilhavn Real Estate Services
Source: Greater Vancouver REALTORS®,MLS®#: R3121950 Originating MLS®#: Greater Vancouver
Originating MLS®#: Greater VancouverFacts & features
Interior
Bedrooms & bathrooms
- Bedrooms: 5
- Bathrooms: 3
- Full bathrooms: 3
Heating
- Heat Pump, Radiant
Cooling
- Central Air, Air Conditioning
Appliances
- Included: Washer/Dryer, Dishwasher, Refrigerator, Stove
- Laundry: In Unit
Features
- Storage
- Windows: Window Coverings
- Basement: None
- Number of fireplaces: 2
- Fireplace features: Insert, Electric, Gas
Interior area
- Total structure area: 2,917
- Total interior livable area: 2,917 sqft
Video & virtual tour
Property
Parking
- Total spaces: 4
- Parking features: Garage, Front Access, Concrete
- Garage spaces: 2
Features
- Levels: Two,Multi/Split
- Stories: 2
- Entry location: Split Entry
- Frontage length: 76
Lot
- Size: 9,147 Square Feet
- Dimensions: 76 x 120
- Features: Central Location, Near Golf Course, Recreation Nearby
Details
- Additional structures: Shed(s)
Construction
Type & style
- Home type: SingleFamily
- Architectural style: Split Entry
- Property subtype: Single Family Residence
Condition
- Year built: 1969
Community & HOA
Community
- Features: Near Shopping
HOA
- Has HOA: No
Location
- Region: Burnaby
Financial & listing details
- Price per square foot: C$788/sqft
- Annual tax amount: C$7,346
- Date on market: 5/11/2026
- Ownership: Freehold NonStrata
Price history
Price history is unavailable.
Public tax history
Tax history is unavailable.
Climate risks
Neighborhood: Government Road
Nearby schools
GreatSchools rating
- NAPoint Roberts Primary SchoolGrades: K-2Distance: 18.9 mi
- 5/10Birch Bay Home ConnectionsGrades: K-8Distance: 19.5 mi
- 6/10Blaine High SchoolGrades: 9-12Distance: 20 mi
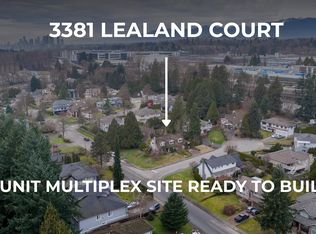
- C$2,495,0003 bd-- ba2.5k sqft3381 Lealand Ct, Burnaby, BC V5A3B6For Sale
- C$3,088,8887 bd6 ba5.6k sqft8108 Westlake St, Burnaby, BC V5A2B4For Sale

- C$5,498,8005 bd5 ba5.5k sqft7976 Government Rd, Burnaby, BC V5A2E2For Sale

- C$4,088,0007 bd8 ba6k sqft8168 Hunter St, Burnaby, BC V5A2B9For Sale
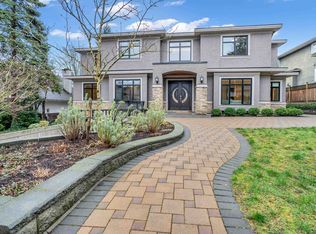
- C$2,380,0005 bd3 ba2.6k sqft7969 Burnlake Dr, Burnaby, BC V5A2G2For Sale
- C$1,950,0005 bd4 ba2.8k sqft8071 Greenlake Pl, Burnaby, BC V5A3N5For Sale
- C$1,998,0004 bd4 ba2.6k sqft3874 Winlake Cres #4, Burnaby, BC V5A2G5For Sale
- C$2,098,0005 bd3 ba2.2k sqft8240 Manson Dr, Burnaby, BC V5A2C2For Sale
Similar homes
- C$2,175,0005 bd3 ba3.4k sqft815 Massey St, New Westminster, BC V3L 4S8For Sale
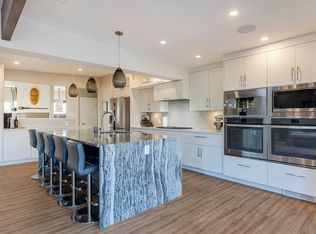 MLS ID #R3126548, Allison MacDonald, Macdonald Realty Brokerage. Greater Vancouver REALTORS®
 - C$1,899,0004 bd3 ba2.4k sqft7514 12th Ave, Burnaby, BC V3N 2K1For Sale
 MLS ID #R3119852, Mary Cleaver PREC*, Stilhavn Real Estate Services Brokerage. Greater Vancouver REALTORS®
 - C$1,649,0004 bd3 ba2.7k sqft605 Allison Pl, New Westminster, BC V3L 5C1For Sale
 MLS ID #R3155156, Lori Fralic PREC*, Oakwyn Realty Ltd. Brokerage. Greater Vancouver REALTORS®
 - C$2,230,0005 bd3 ba2.5k sqft5935 Prince Albert St, Vancouver, BC V5W 3E2For Sale
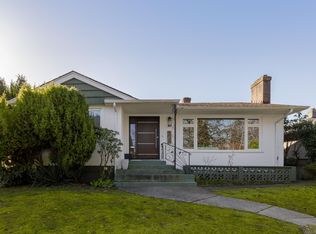 MLS ID #R3143720, Michael Chiang, Sutton Group-West Coast Realty Brokerage. Greater Vancouver REALTORS®
 - C$1,898,0005 bd3 ba2.9k sqft2519 East Rd, Anmore, BC V3H 5G9For SaleMLS ID #R3119939, Preston Fisk PREC*, Macdonald Realty Brokerage. Greater Vancouver REALTORS®
- C$1,789,0004 bd2 ba1.9k sqft6235 Ashworth Ave, Burnaby, BC V5E 3T8For SaleMLS ID #R3134187, David Hasegawa, Royal LePage Sussex Brokerage. Greater Vancouver REALTORS®
- C$2,149,9004 bd2 ba2.4k sqft1561 Merlynn Cres, North Vancouver, BC V7J 2X9For SaleMLS ID #R3133704, Mike Sawyer PREC*, Engel & Volkers Vancouver Brokerage. Greater Vancouver REALTORS®
- C$2,498,8004 bd4 ba3.5k sqft2643 Panorama Dr, North Vancouver, BC V7G 1V7For SaleMLS ID #R3126899, Patricia Houlihan PREC*, Century 21 In Town Realty Brokerage. Greater Vancouver REALTORS®
- C$2,149,0005 bd3 ba2.4k sqft3277 Chesterfield Ave, North Vancouver, BC V7N 3M8For SaleMLS ID #R3154127, Mehdi Miar PREC*, Royal Pacific Realty Corp. Brokerage. Greater Vancouver REALTORS®
- C$2,498,8006 bd4 ba2.6k sqft3067 Plymouth Dr, North Vancouver, BC V7H 1C8For SaleMLS ID #R3139123, Patricia Houlihan PREC*, Century 21 In Town Realty Brokerage. Greater Vancouver REALTORS®
- C$1,950,0004 bd2 ba2.3k sqft106 College Ct, New Westminster, BC V3L 1K9For SaleMLS ID #R3136349, Lori Fralic PREC*, Oakwyn Realty Ltd. Brokerage. Greater Vancouver REALTORS®
- C$1,870,0003 bd3 ba2.2k sqft603 Rialto Ct, Coquitlam, BC V3J 6K7For SaleMLS ID #R3144568, Erica Reyes, Oakwyn Realty Ltd. Brokerage. Greater Vancouver REALTORS®
- C$2,100,0006 bd3 ba2.6k sqft647 Prior St, Vancouver, BC V6A 2G7For SaleMLS ID #R3150351, Connie Buna PREC*, Oakwyn Realty Ltd. Brokerage. Greater Vancouver REALTORS®
- C$1,775,0003 bd2 ba2.5k sqft205 Durham St E, New Westminster, BC V3L 4J2For SaleMLS ID #R3154667, Lori Fralic PREC*, Oakwyn Realty Ltd. Brokerage. Greater Vancouver REALTORS®
- C$1,899,0004 bd4 ba2.9k sqft3200 Bosun Pl, Coquitlam, BC V3C 4L4For SaleMLS ID #R3149146, Sonny Chetal PREC*, Sutton Group-West Coast Realty Brokerage. Greater Vancouver REALTORS®
- C$2,198,0004 bd3 ba2.2k sqft1398 Chamberlain Dr, North Vancouver, BC V7K 1P6For SaleMLS ID #R3143072, Kouros Pezesh PREC*, Royal Pacific Lions Gate Realty Ltd. Brokerage. Greater Vancouver REALTORS®
- C$2,398,0004 bd2 ba2.2k sqft361 W 19th St, North Vancouver, BC V7M 1X7For SaleMLS ID #R3152639, Cameron Walker PREC*, Oakwyn Realty Ltd. Brokerage. Greater Vancouver REALTORS®
- C$1,799,0004 bd3 ba2.4k sqft2554 E 7th Ave, Vancouver, BC V5M 1T4For SaleMLS ID #R3154542, Corey Martin PREC*, Stilhavn Real Estate Services Brokerage. Greater Vancouver REALTORS®
- C$2,050,0005 bd4 ba3.3k sqft43 Linden Ct, Pt Moody, BC V3H 5C1For SaleMLS ID #R3120806, Aaron Tsang PREC*, eXp Realty Brokerage. Greater Vancouver REALTORS®
- C$1,699,8005 bd3 ba2.2k sqft524 2nd St, New Westminster, BC V3L 2M3For SaleMLS ID #R3135346, Lori Fralic PREC*, Oakwyn Realty Ltd. Brokerage. Greater Vancouver REALTORS®
