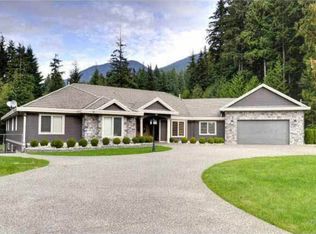
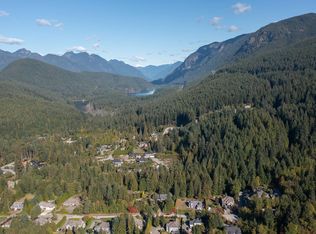
Beautiful, renovated 5 bedroom home with a landscaped 19,461 sq ft lot. This beautifully kept home features new paint, carpets, gutters and epoxy stone front stairs.The updated kitchen has stainless appliances, white cabinetry & quartz counters.The primary bedroom features a lovely 3 piece ensuite, walk-in closet and power blinds. The spacious main floor has a flowing floor plan ideal for entertaining and family, with a cozy fireplace and large deck. The bright basement is fully finished with a fireplace, family room, rec room, laundry and the 5th bdrm. Easy ability for a 1 bedroom nanny suite with its own entrance. Preliminary plans drawn for a 1,075 sq ft Coach House with 3 bdrms & den on one level with a garage, and/or builder can add 2600 sq ft to existing home.
For sale
C$1,898,000
2519 East Rd, Anmore, BC V3H 5G9
5beds
2,911sqft
Single Family Residence
Built in 1965
0.45 Acres Lot
$-- Zestimate®
C$652/sqft
C$-- HOA
What's special
New paintEpoxy stone front stairsUpdated kitchenStainless appliancesWhite cabinetryQuartz countersWalk-in closet
- 142 days
- 15
- 0
Zillow last checked:
Listing updated:
Listed by:
Preston Fisk PREC*,
Macdonald Realty Brokerage
Source: Greater Vancouver REALTORS®,MLS®#: R3119939 Originating MLS®#: Greater Vancouver
Originating MLS®#: Greater VancouverFacts & features
Interior
Bedrooms & bathrooms
- Bedrooms: 5
- Bathrooms: 3
- Full bathrooms: 3
Heating
- Baseboard, Forced Air, Natural Gas
Appliances
- Included: Washer/Dryer, Dishwasher, Refrigerator, Stove
Features
- Basement: Full
- Number of fireplaces: 2
- Fireplace features: Insert, Gas
Interior area
- Total structure area: 2,911
- Total interior livable area: 2,911 sqft
Property
Parking
- Total spaces: 1
- Parking features: Additional Parking, Carport, RV Access/Parking, Front Access, Asphalt
- Carport spaces: 1
Features
- Levels: Two,Multi/Split
- Stories: 2
- Entry location: Split Entry
- Frontage length: 146
Lot
- Size: 0.45 Acres
- Dimensions: 146 x 132
- Features: Private, Rural Setting
Construction
Type & style
- Home type: SingleFamily
- Architectural style: Split Entry
- Property subtype: Single Family Residence
Condition
- Year built: 1965
Community & HOA
HOA
- Has HOA: No
Location
- Region: Anmore
Financial & listing details
- Price per square foot: C$652/sqft
- Annual tax amount: C$6,617
- Date on market: 5/5/2026
- Ownership: Freehold NonStrata
Price history
Price history is unavailable.
Public tax history
Tax history is unavailable.
Climate risks
Neighborhood: V3H


Similar homes
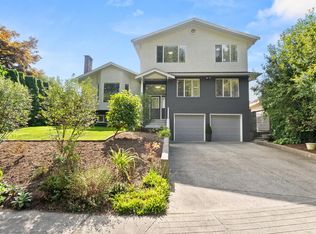
- C$1,888,0005 bd5 ba3.3k sqft9152 Klenner Dr, Burnaby, BC V3N 4E5For Sale
 MLS ID #R3166493, Norm Hiller PREC*, Oakwyn Realty Ltd. Brokerage. Greater Vancouver REALTORS®
 - C$1,865,0005 bd4 ba3.2k sqft2824 Nash Dr, Coquitlam, BC V3B 6V5For Sale
 MLS ID #R3163909, Milan Stanisavljevic PREC*, RE/MAX All Points Realty Brokerage. Greater Vancouver REALTORS®
 - C$1,850,0004 bd2 ba2.3k sqft106 College Ct, New Westminster, BC V3L 1K9For Sale
 MLS ID #R3168484, Lori Fralic PREC*, Oakwyn Realty Ltd. Brokerage. Greater Vancouver REALTORS®
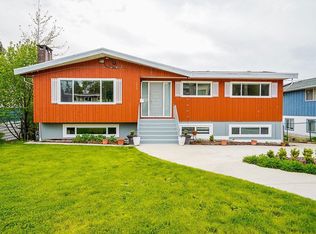
 - C$1,649,0005 bd4 ba2.7k sqft1930 Orland Dr, Coquitlam, BC V3J 3J4For Sale
 MLS ID #R3155359, Amarjit Rayat, Century 21 Coastal Realty Ltd. Brokerage. Greater Vancouver REALTORS®
