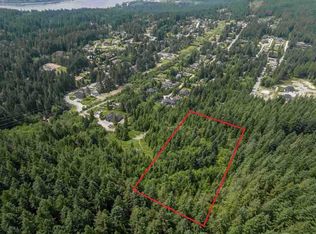
PLH_REF#1048) 2 bed 1 bath bright suite $1,900.00-CAD per month Address: 1048 Sugar Mountain Way, Anmore BC V3H 4Y7 FEATURES Bedrooms:2 Bathrooms: 1 Square footage: 1200sqft School District: Anmore Elementary, Heritage Woods Secondary Parking space: 2 Off street parking Pets Allowed: NO pets Availability: Now Agent Name: Walter Thank you for contacting Panda Luxury Homes! DESCRIPTION PROPERTY FEATURES: Address 10** SUGAR MOUNTAIN WAY, ANMORE Property Type: Walkout Basement suite Floor Area: 1200 sq ft Bedroom: 2 Bathroom: 1 School Catchment: Elementary: Anmore Elementary Middle: Eagle Mountain Middle Secondary: Heritage Woods Secondary Laminate and Tile Flooring Kitchen with appliances, Hoodfan, stove and oven, Fridge, dishwasher, freezer Washer and dryer Off street Parking South facing Natural Gas Heating UNFURNISHED The bright and spacious walkout basement suite located in the serene, forested community of Anmore. This suite offers over 1,200 square feet of comfortable living space. The open-concept layout is expansive and airy, soaked with natural light from large windows. It features a functional kitchen equipped with appliances and ample cabinetry. The laminate and tile flooring throughout ensures easy maintenance. The suite includes two huge and split bedrooms, providing both comfort and privacy. Additional amenities include in-suite laundry, a separate private entrance, off-street parking spot, and a covered patio for outdoor enjoyment. This location offers the perfect blend of peaceful village living with urban ease. It is steps away from Buntzen and Sasamat Lakes and numerous hiking trails, with quick access to Port Moody and Coquitlam. The suite is move-in ready. Requirement: 12 months fixes term NO smoking and NOT allowed to use or cultivate cannabis NO sublet NO pets Tenant insurance required Tenant pay 1/3 of utilities and gas The property is professional managed by Panda Luxury Homes. If you are interest, please give us a brief introduction about you and your family member or partner by email or text message. Reference, employment letter and Credit check are required to prospective tenant(s). HOME FEATURES & AMENITIES South-facing Separate entrance Laminate and tile flooring Open concept spacious suite Walk-out basement Covered patio NEIGHBORHOOD FEATURES & PROXIMITY TO CONVENIENCES Quick access to Port Moody Good school catchment Forest surrounded community Close to Buntzen and Sasamat Lakes
This property is not currently displayed as for sale or rent on Zillow. This may be different from what's on other websites or public sources.