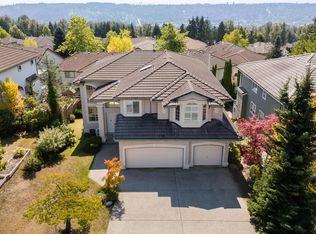
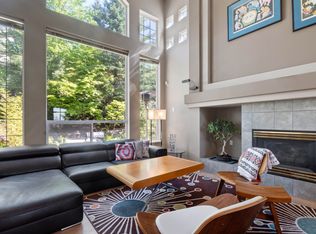
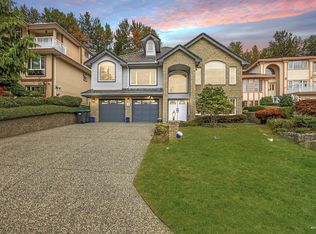
Stunning 5-bed, 4-bath 2-storey with basement on a quiet cul-de-sac, steps to Aspenwood Elementary and Heritage Woods Secondary. Bright open-concept layout with soaring vaulted ceilings and large windows. Features engineered hardwood and a gourmet kitchen with quartz counters, double oven, 6-burner gas range & oversized island. Walk out to a spacious deck with hot tub and landscaped yard with irrigation & new fencing. Upper level offers a luxurious primary suite with walk-in closet and spa-inspired ensuite. In-law suite potential, double garage & parking for 5.
For sale
C$2,159,000
122 Chestnut Ct, Pt Moody, BC V3H 5G4
5beds
4,121sqft
Single Family Residence
Built in 1999
7,405 Square Feet Lot
$-- Zestimate®
C$524/sqft
C$-- HOA
What's special
- 46 days
- 60
- 2
Zillow last checked:
Listing updated:
Listed by:
Natalie Tang PREC*,
Sutton Group-West Coast Realty Brokerage
Source: Greater Vancouver REALTORS®,MLS®#: R3163140 Originating MLS®#: Greater Vancouver
Originating MLS®#: Greater VancouverFacts & features
Interior
Bedrooms & bathrooms
- Bedrooms: 5
- Bathrooms: 4
- Full bathrooms: 3
- 1/2 bathrooms: 1
Heating
- Forced Air
Appliances
- Included: Washer/Dryer, Dryer, Dishwasher, Refrigerator, Stove, Microwave
- Laundry: In Unit
Features
- Storage
- Windows: Window Coverings
- Basement: Finished,Exterior Entry
- Number of fireplaces: 1
- Fireplace features: Gas
Interior area
- Total structure area: 4,121
- Total interior livable area: 4,121 sqft
Video & virtual tour
Property
Parking
- Total spaces: 5
- Parking features: Garage, Front Access
- Garage spaces: 2
Features
- Levels: Two
- Stories: 2
- Exterior features: Balcony
- Has view: Yes
- View description: Mountain Valley View
- Frontage length: 31.5
Lot
- Size: 7,405 Square Feet
- Dimensions: 31.5 x 9.60
- Features: Cul-De-Sac
Construction
Type & style
- Home type: SingleFamily
- Property subtype: Single Family Residence
Condition
- Year built: 1999
Community & HOA
HOA
- Has HOA: No
Location
- Region: Pt Moody
Financial & listing details
- Price per square foot: C$524/sqft
- Annual tax amount: C$8,988
- Date on market: 9/9/2026
- Ownership: Freehold NonStrata
Price history
Price history is unavailable.
Public tax history
Tax history is unavailable.
Climate risks
Neighborhood: V3H

Similar homes
- C$2,189,0004 bd4 ba3.1k sqft109 Greenleaf Ct, Pt Moody, BC V3H 5J7For Sale
 MLS ID #R3176576, Ann Lok, Sutton Group-West Coast Realty Brokerage. Greater Vancouver REALTORS®
 - C$2,249,9005 bd4 ba3.7k sqft78 Cliffwood Dr, Pt Moody, BC V3H 5M1For Sale
 MLS ID #R3158099, Andrew Tan, Maple Supreme Realty Inc. Brokerage. Greater Vancouver REALTORS®
 - C$1,974,9004 bd4 ba3.4k sqft4 Hickory Dr, Pt Moody, BC V3H 5L9For Sale
 MLS ID #R3166498, John Kemp PREC*, Royal LePage Elite West Brokerage. Greater Vancouver REALTORS®
 - C$1,699,0005 bd3 ba3.1k sqft38 Timbercrest Dr, Pt Moody, BC V3H 4T7For Sale
 MLS ID #R3170834, Erin Aldrich-Rae, RE/MAX All Points Realty Brokerage. Greater Vancouver REALTORS®
